Architecture

Axonometric line drawing of the voided rectilinear prism
01Voided Rectilinear Prism
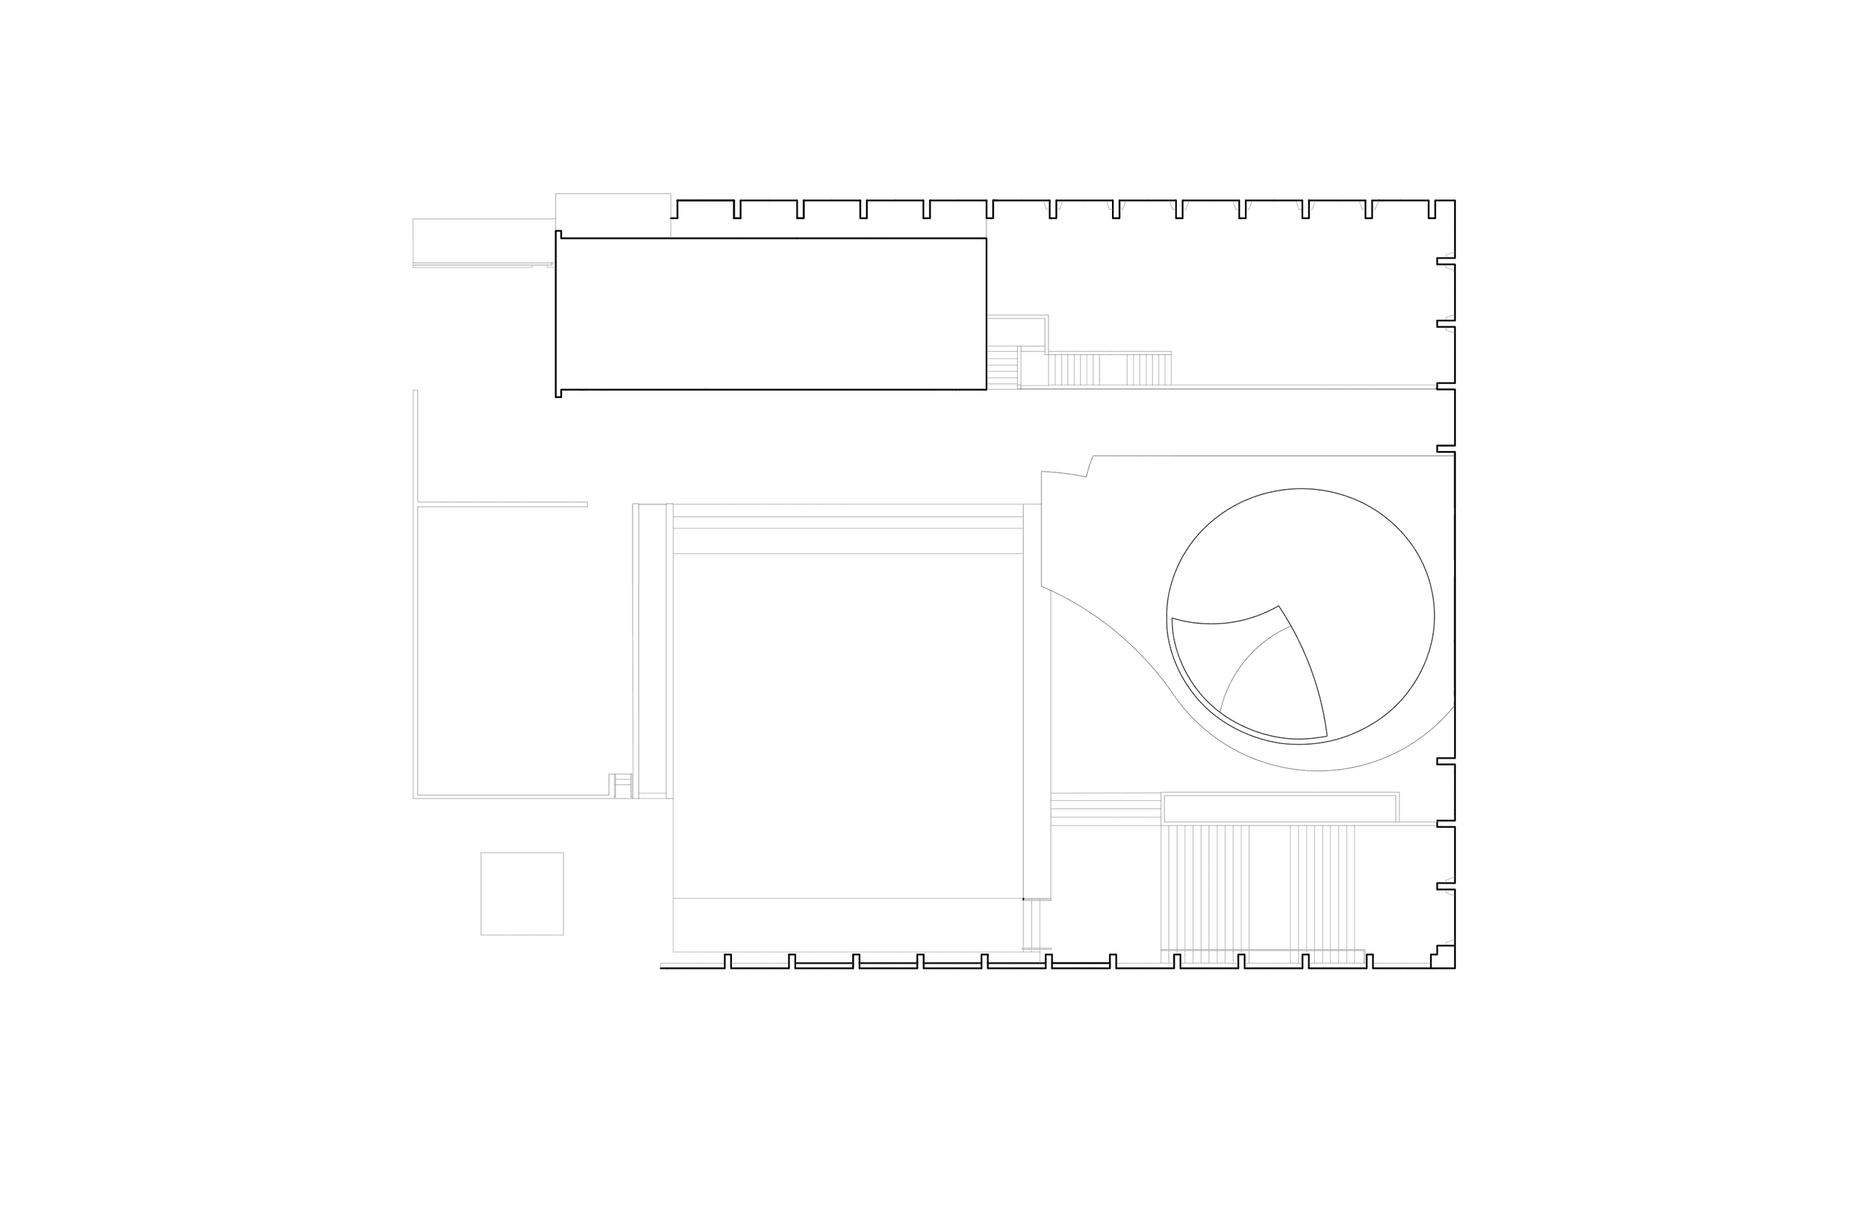
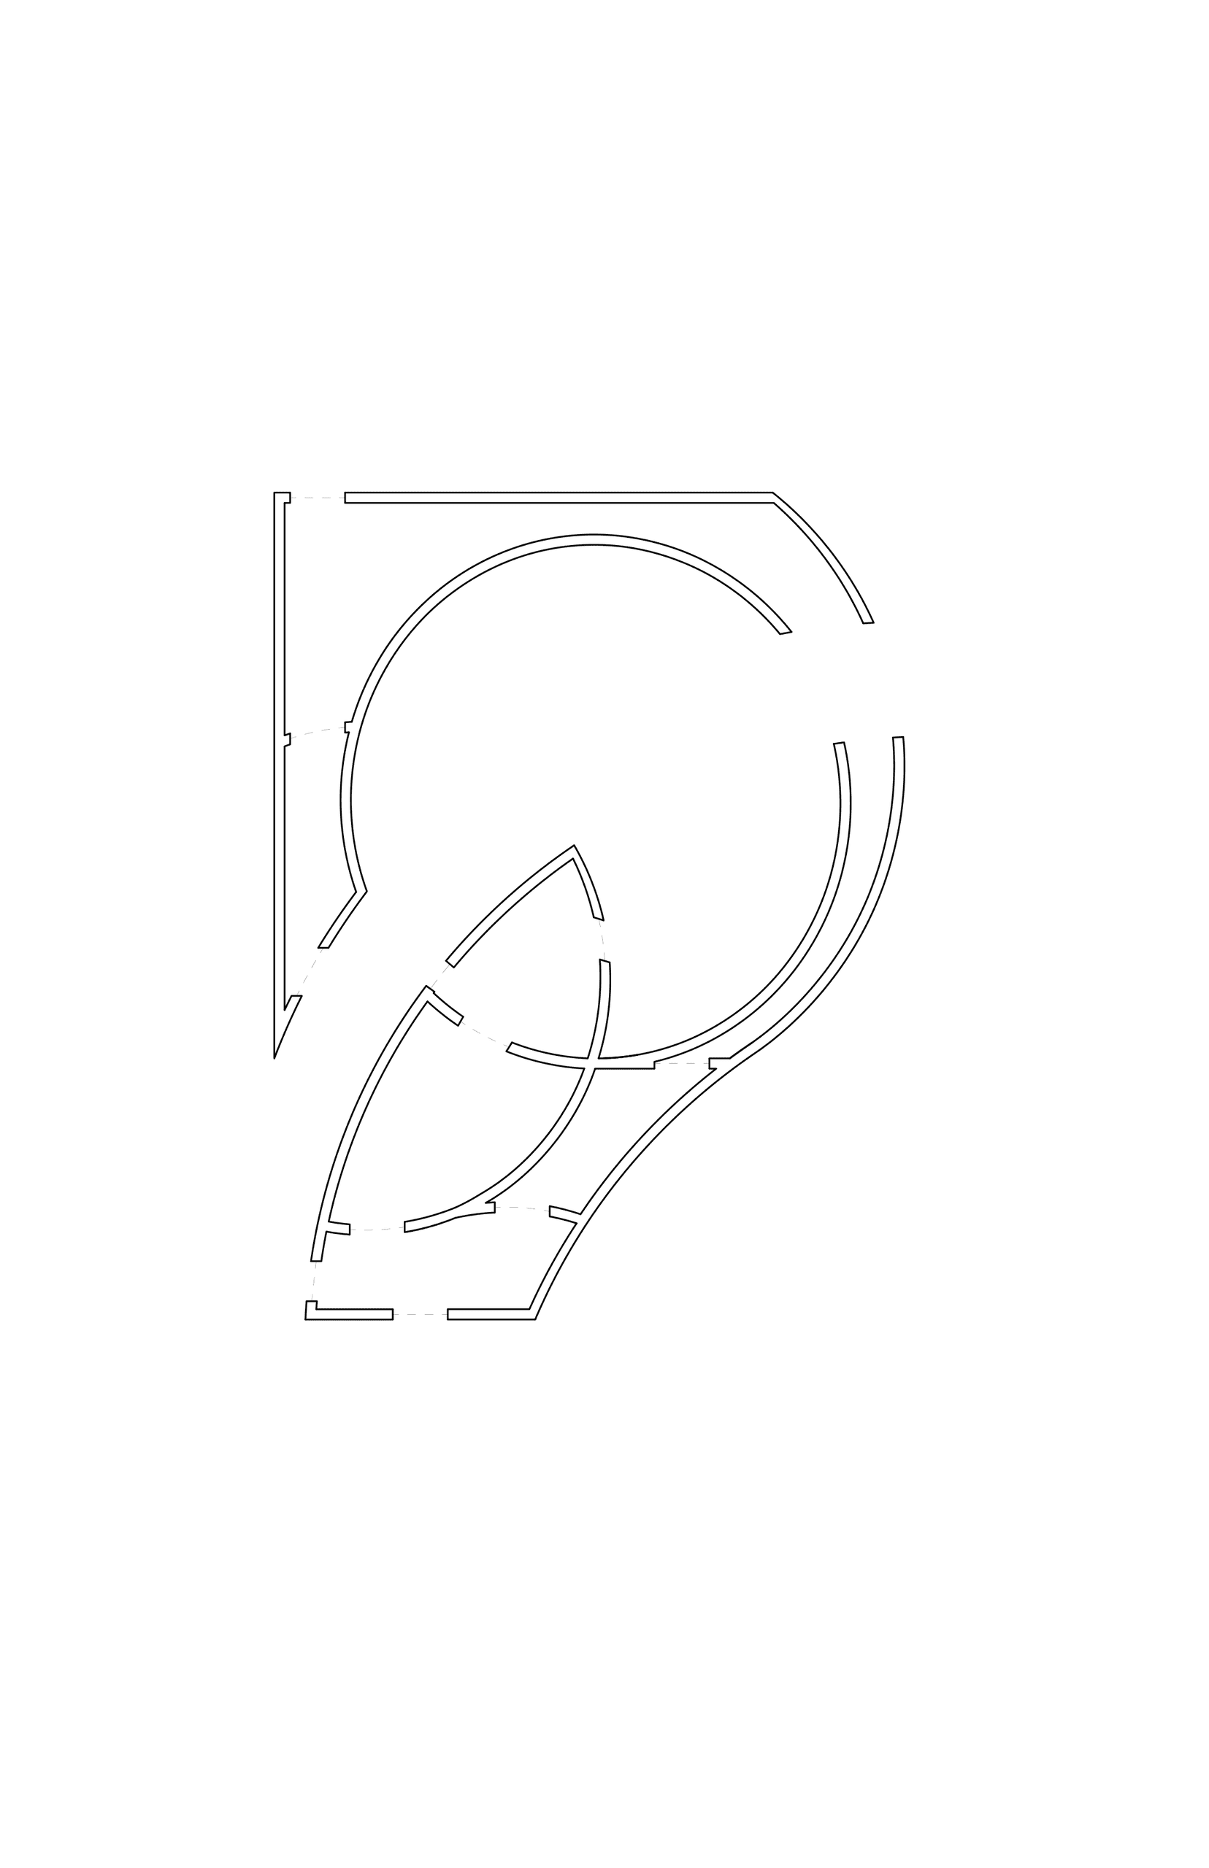
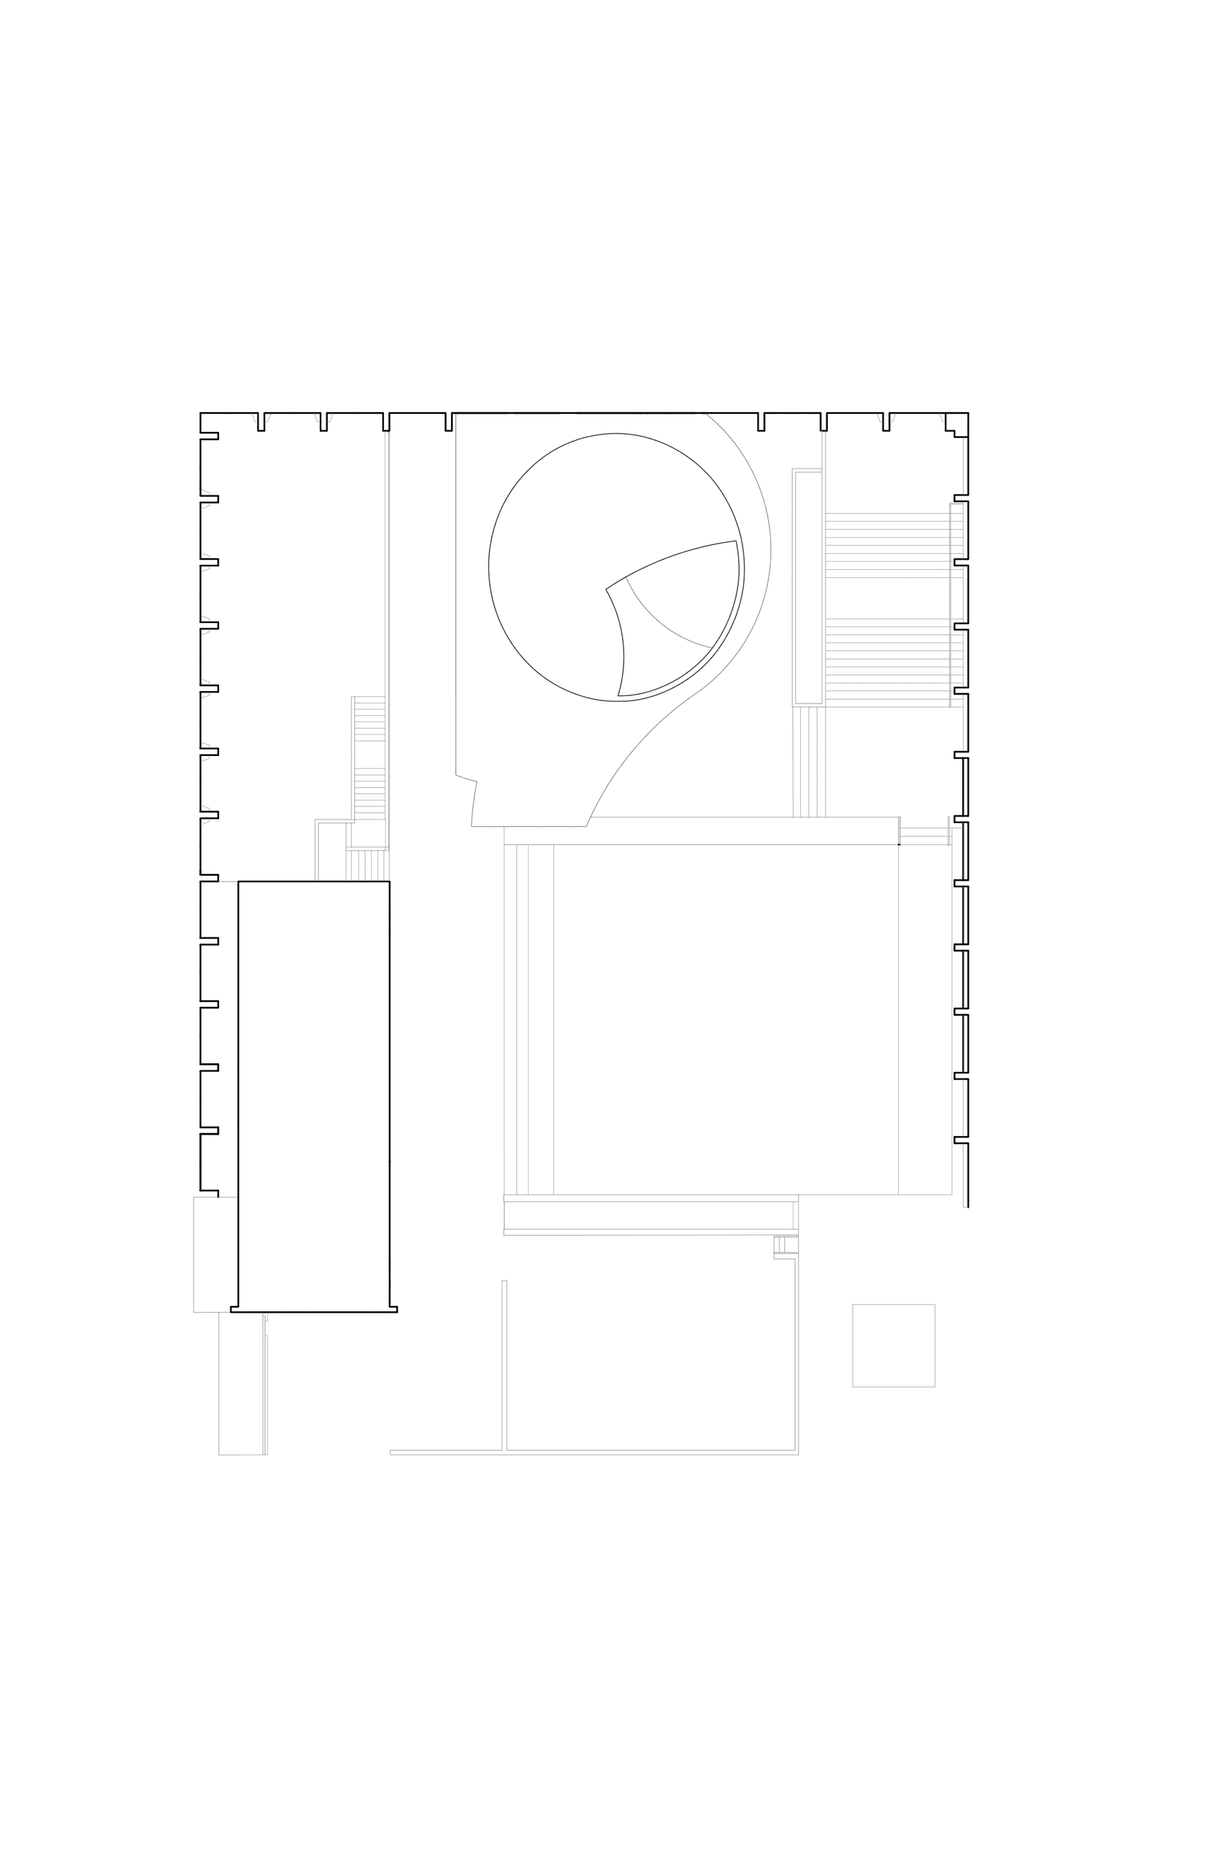
Black and white floor plan of the Wurster Courtyard redesign
02Wurster Courtyard
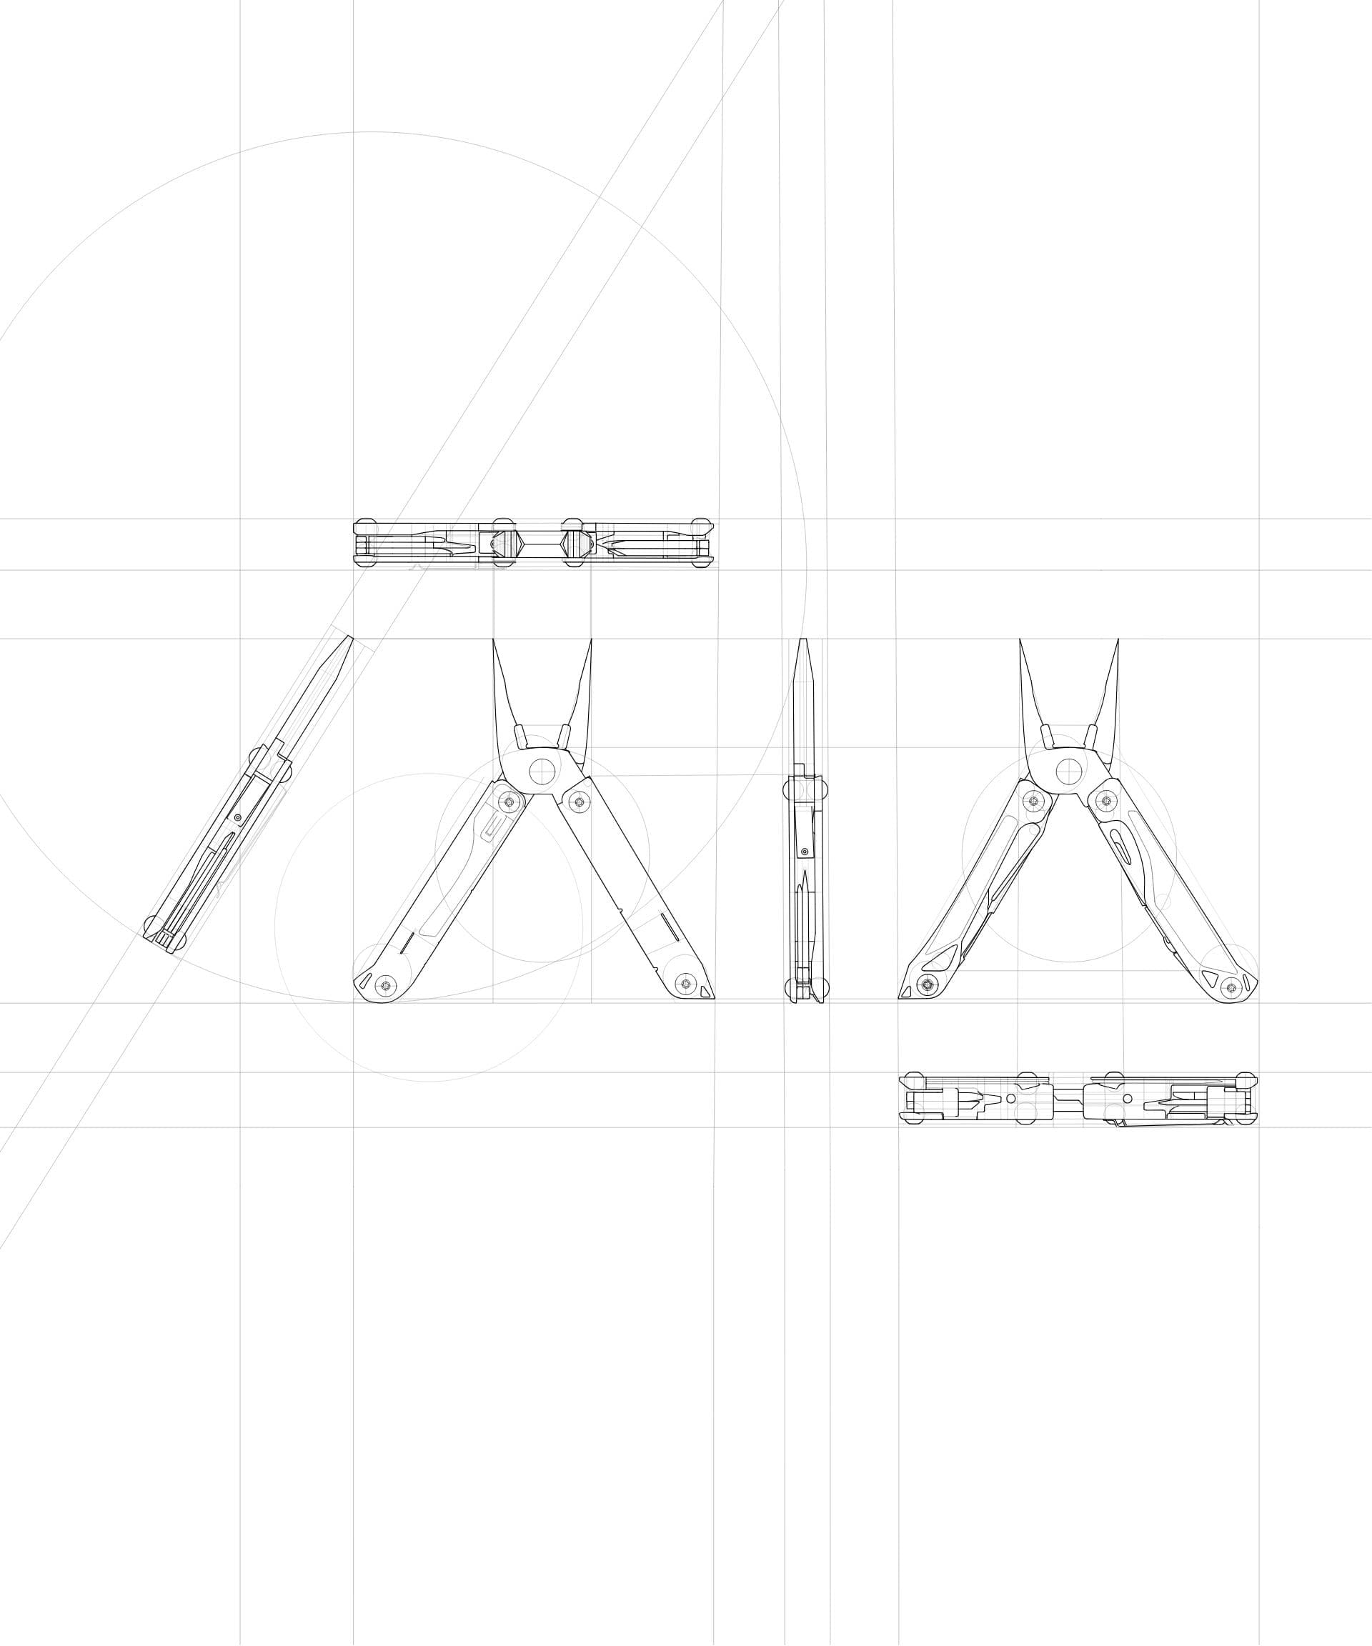
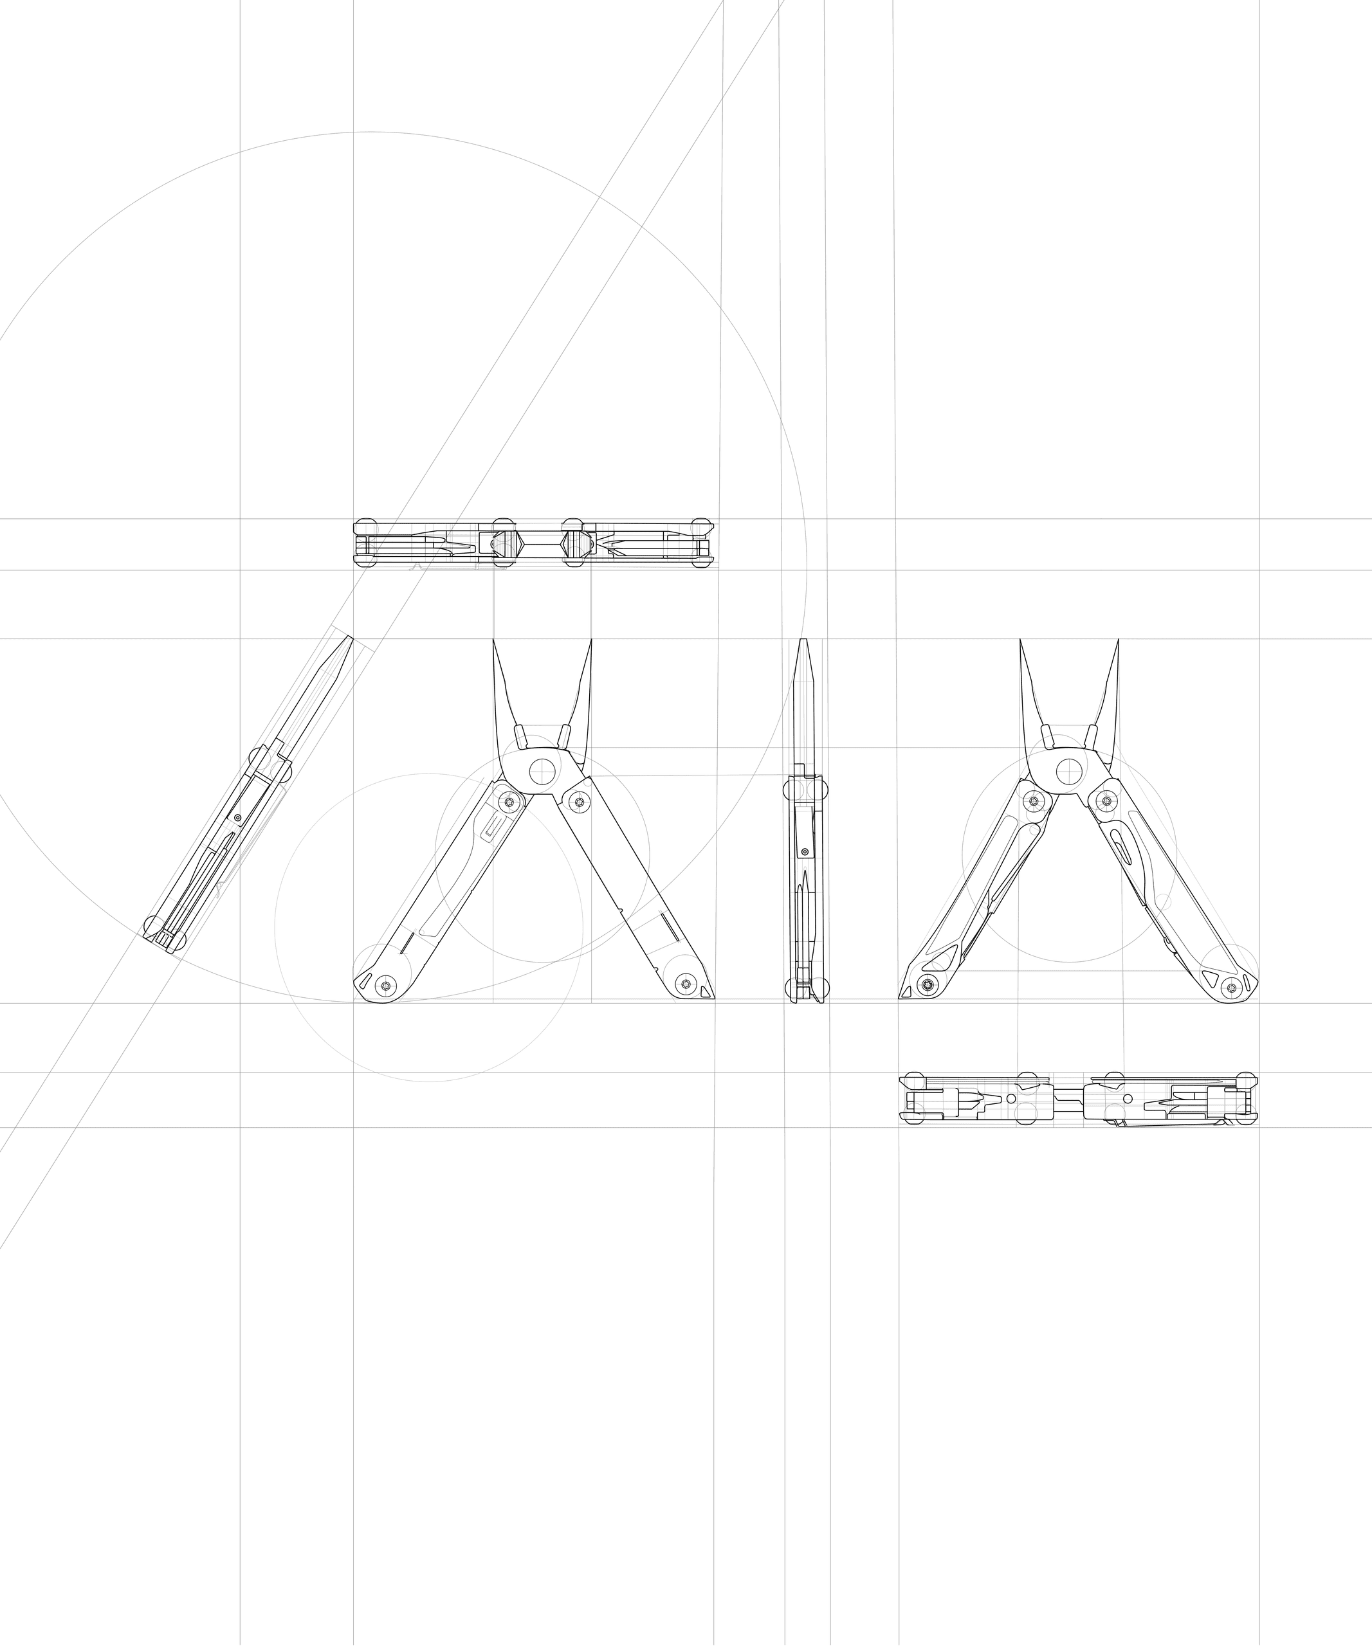
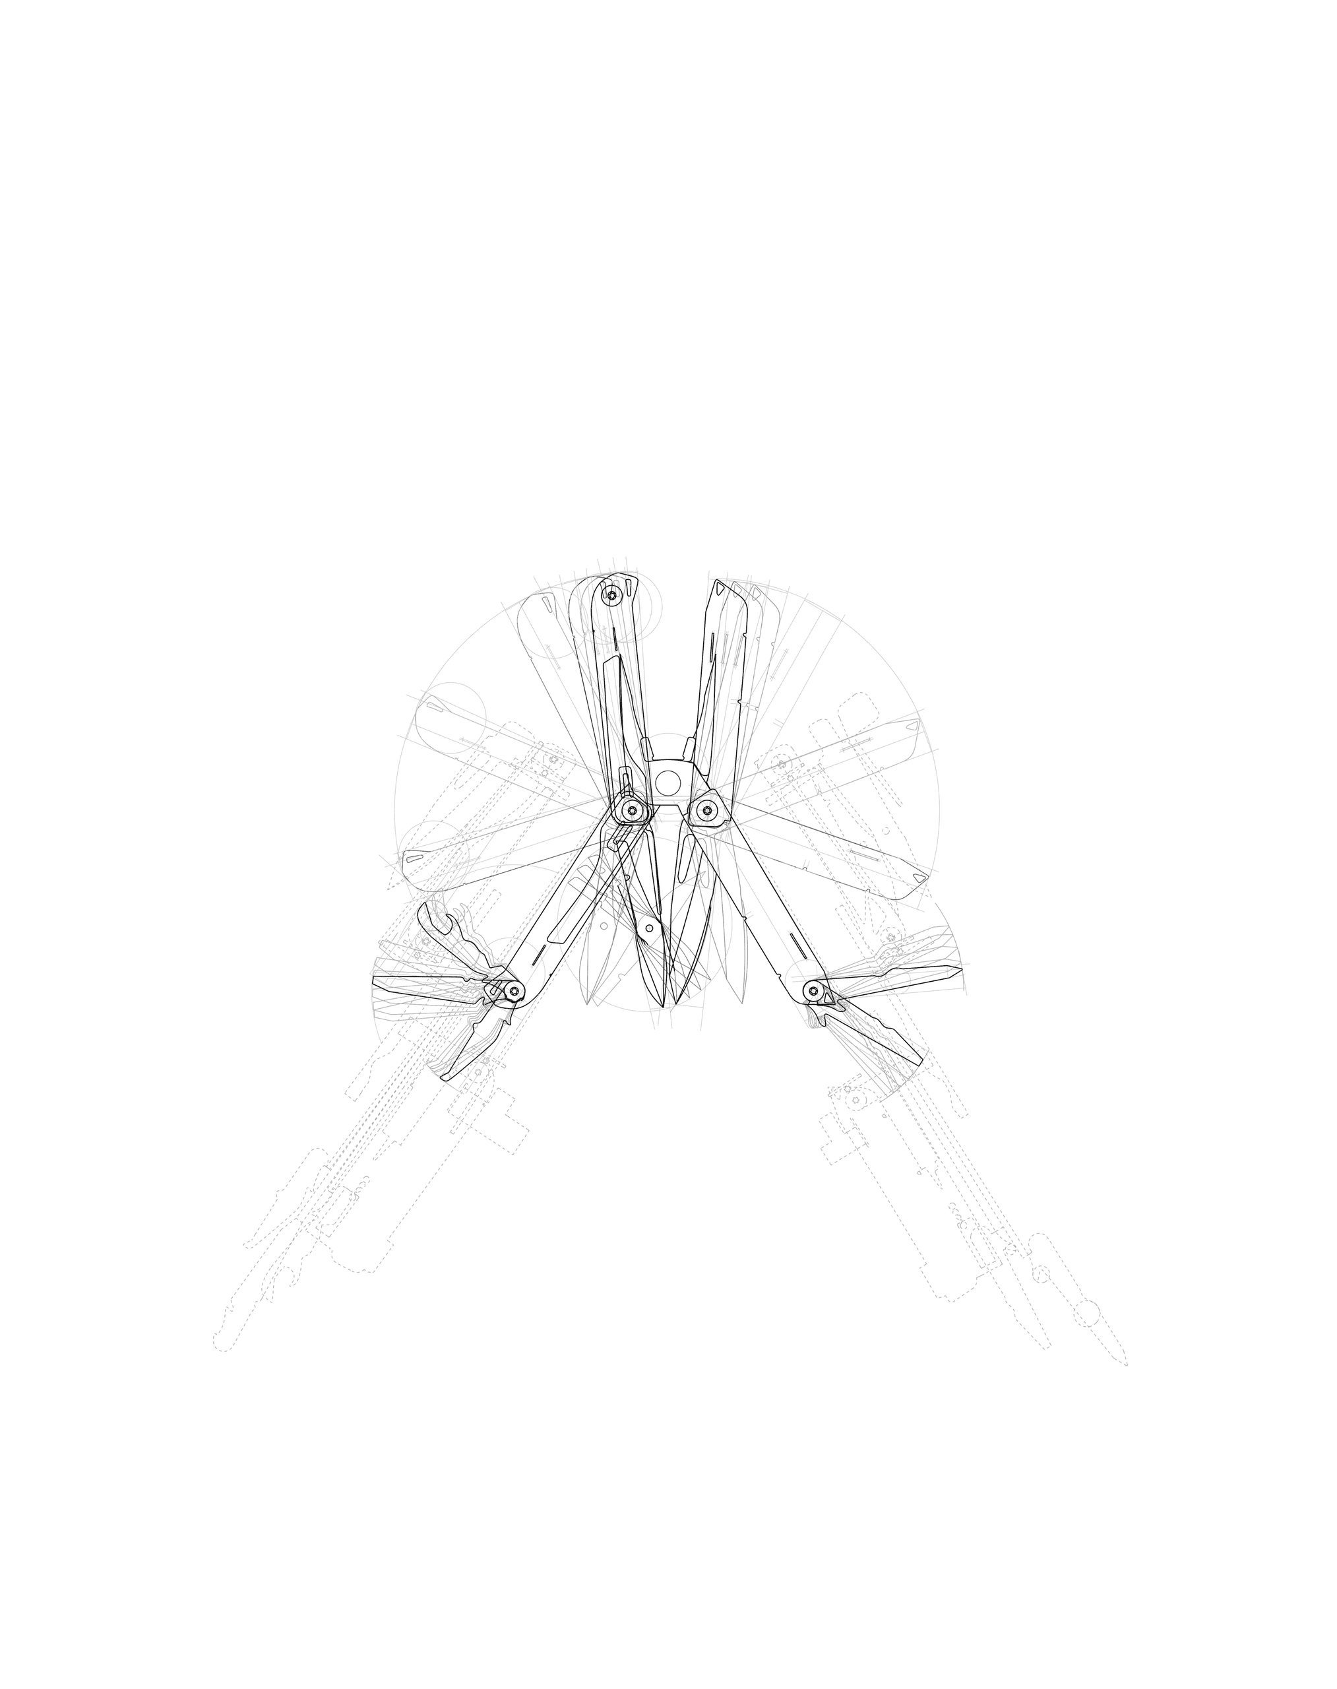
Technical line drawings of multi-tools
03Leatherman Tool Analysis
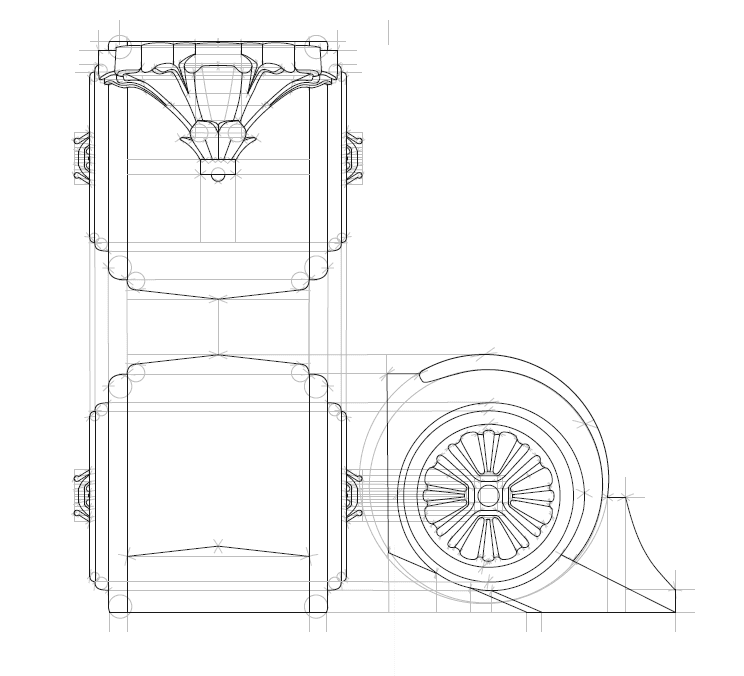
Technical drawing of a column and wheel from UC Berkeley's School of Information
04Hand-Building Synthesis
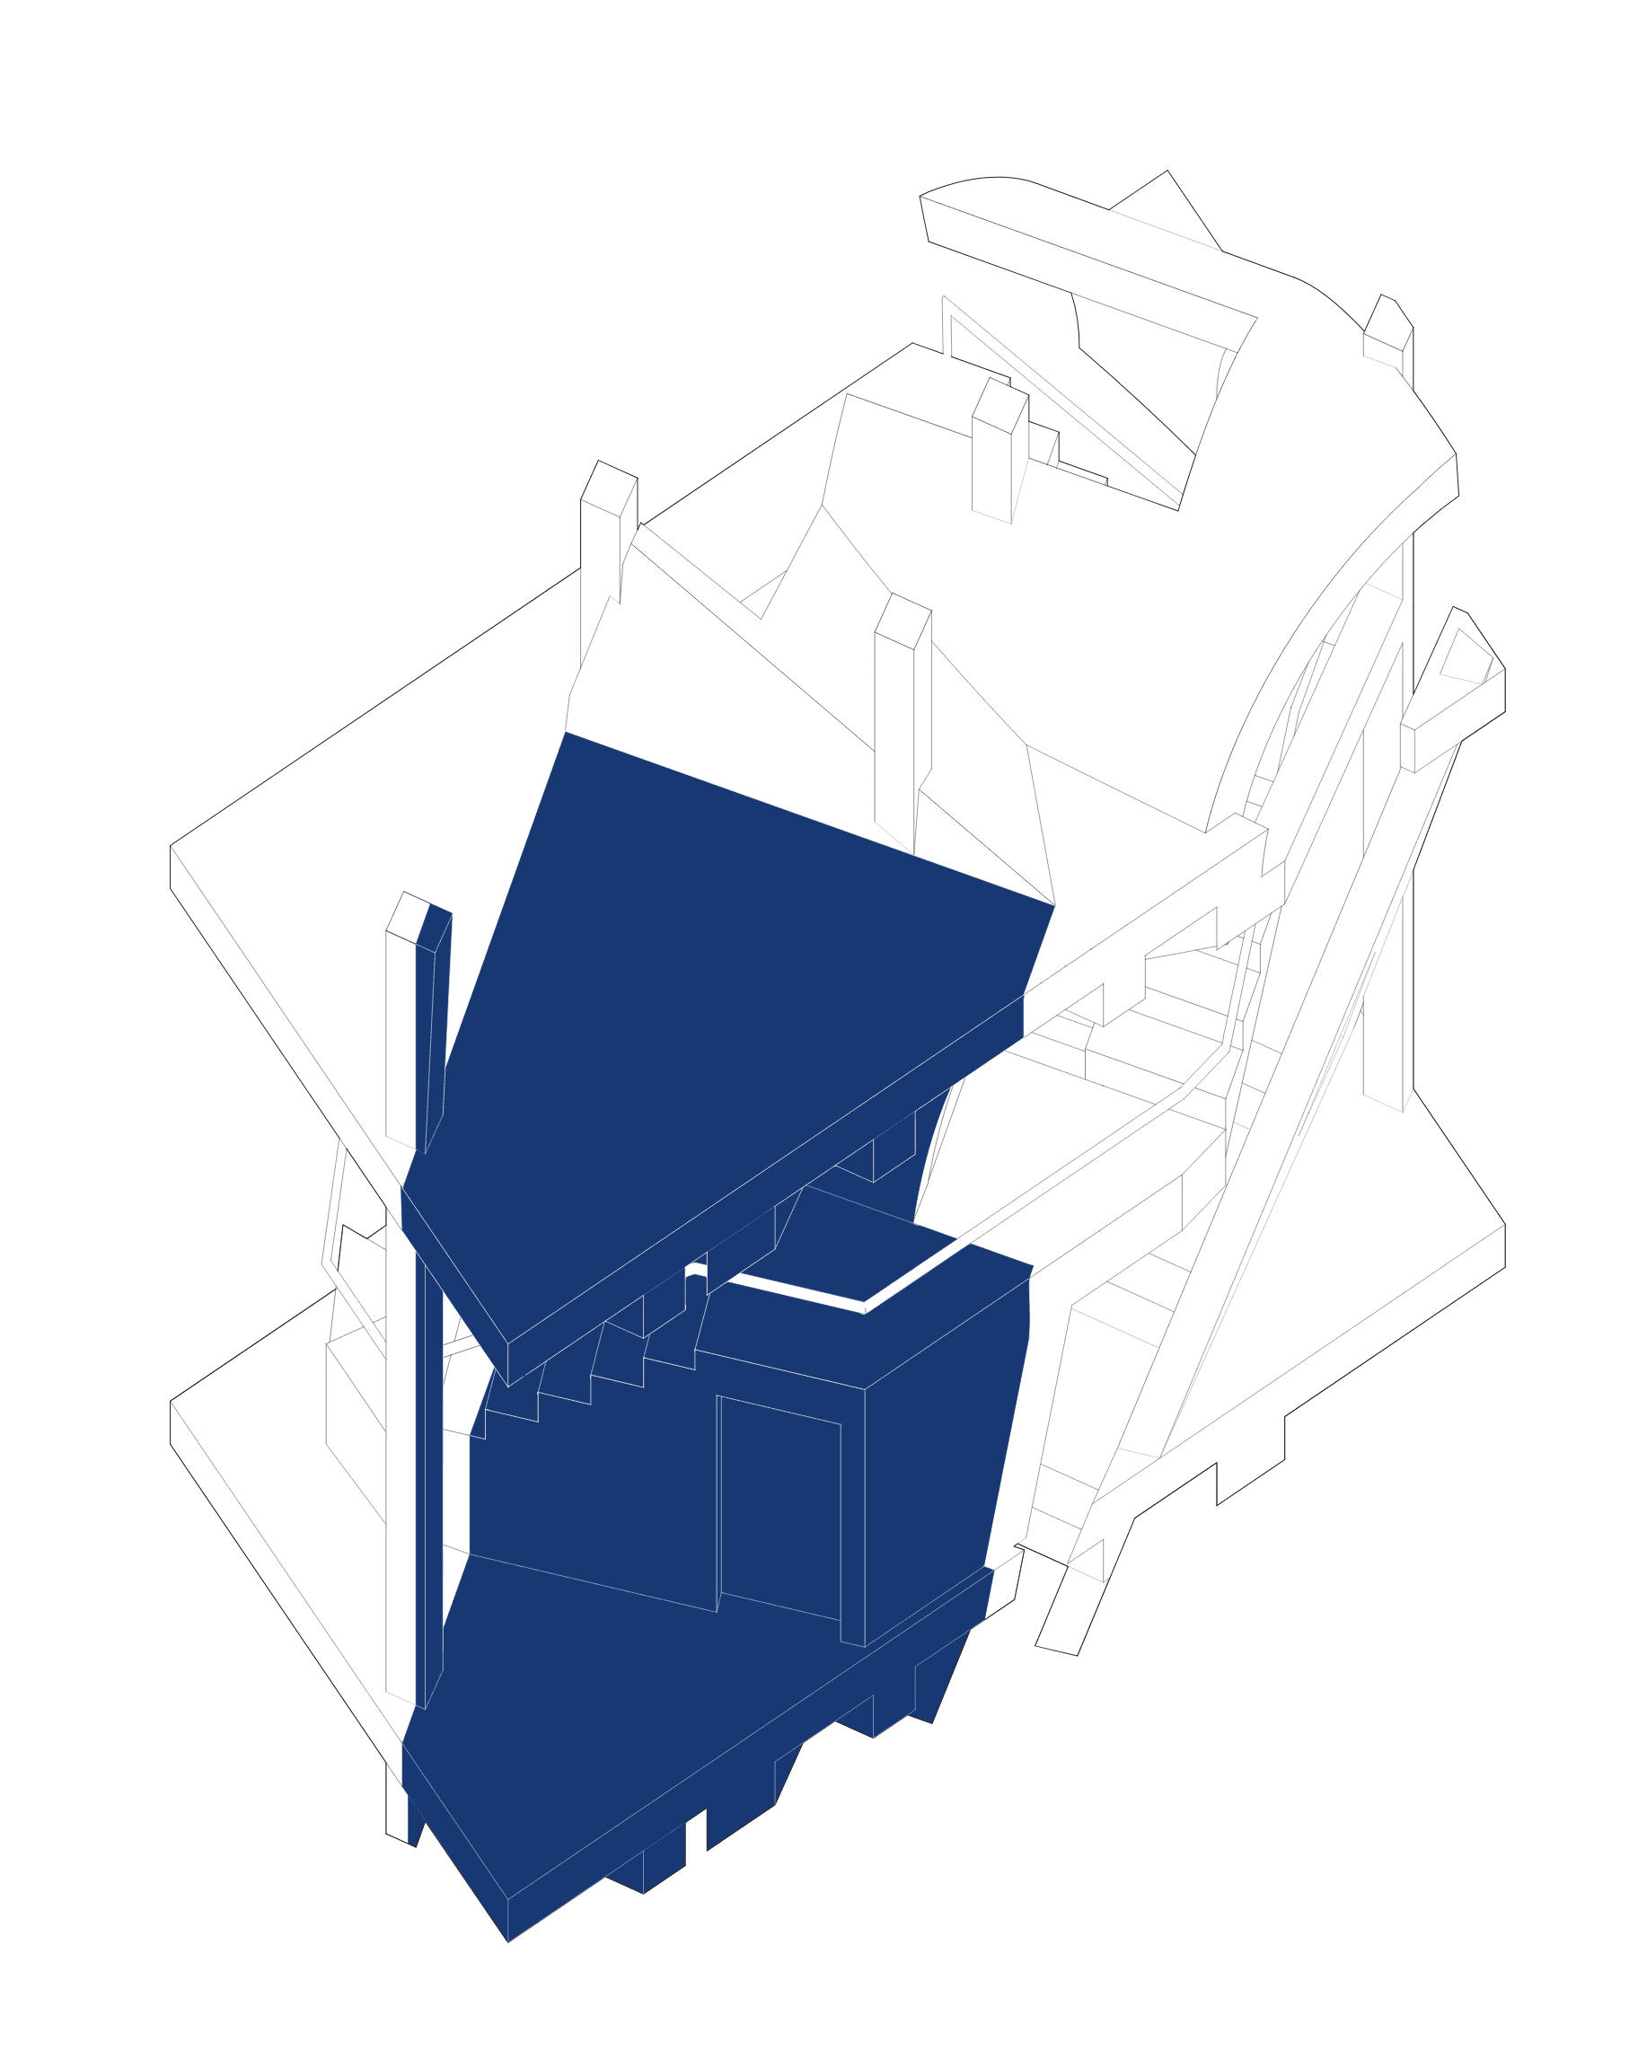
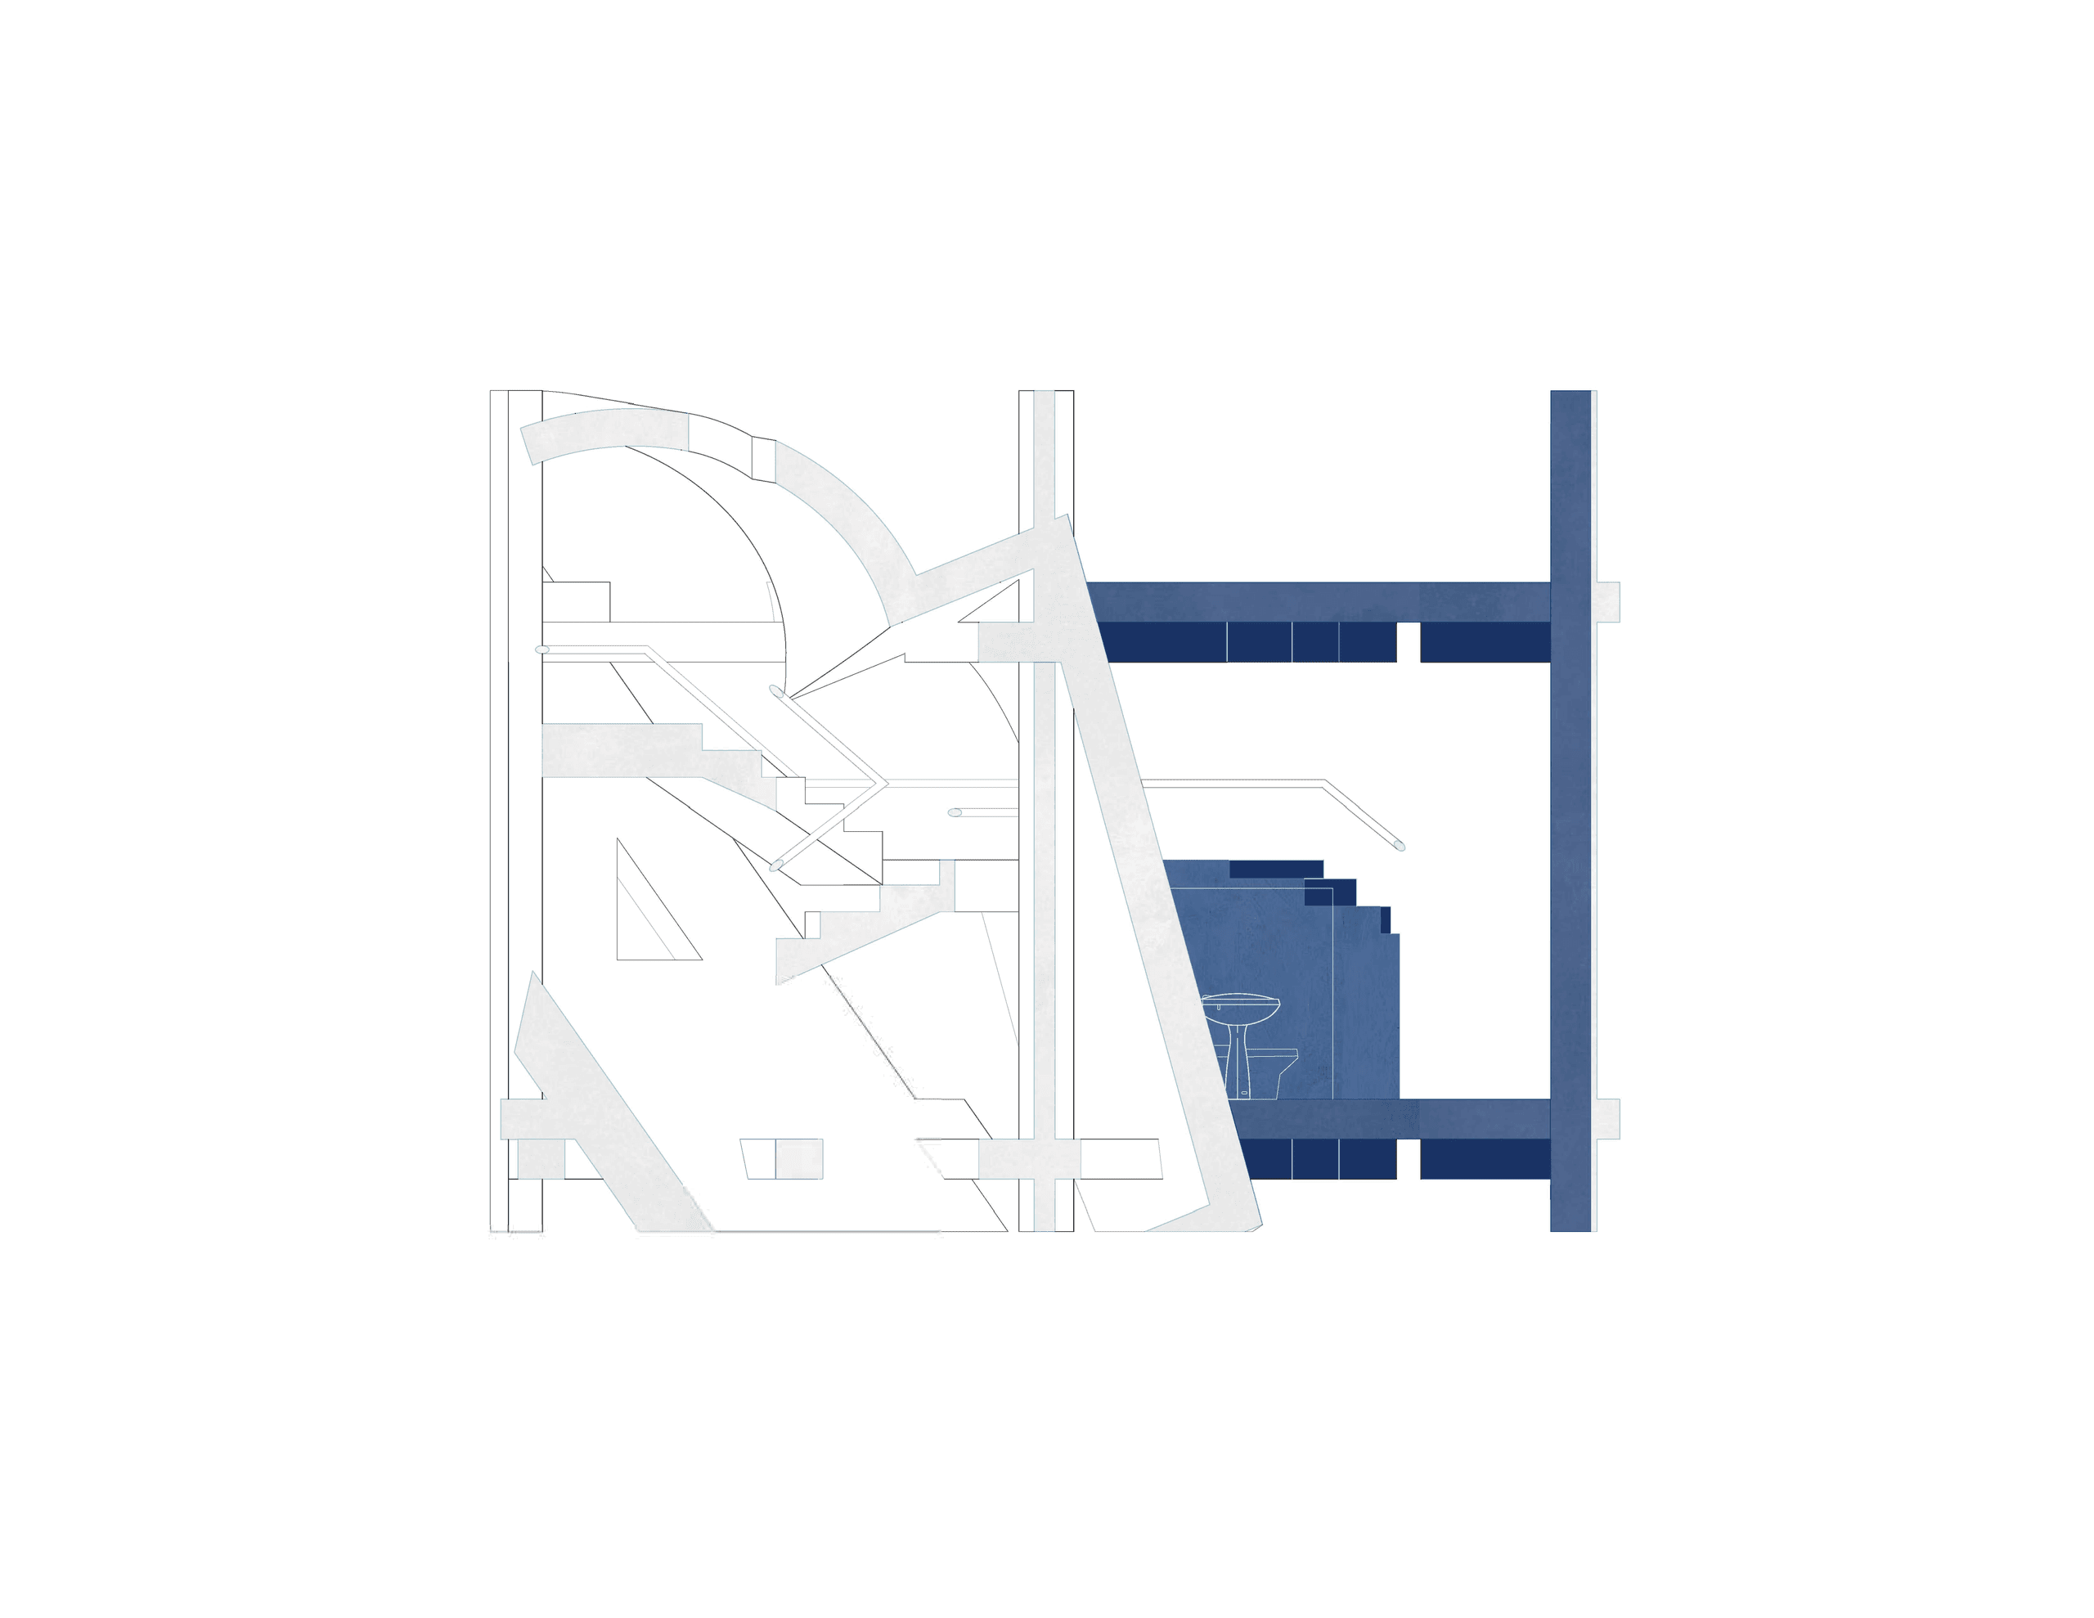
Axonometric cutaway drawing of the voided rectilinear prism with two volumes highlighted in indigo
Plan and section line drawing of the voided rectilinear prism with the stair volume highlighted in indigo

Architecture

Voided Rectilinear Prism

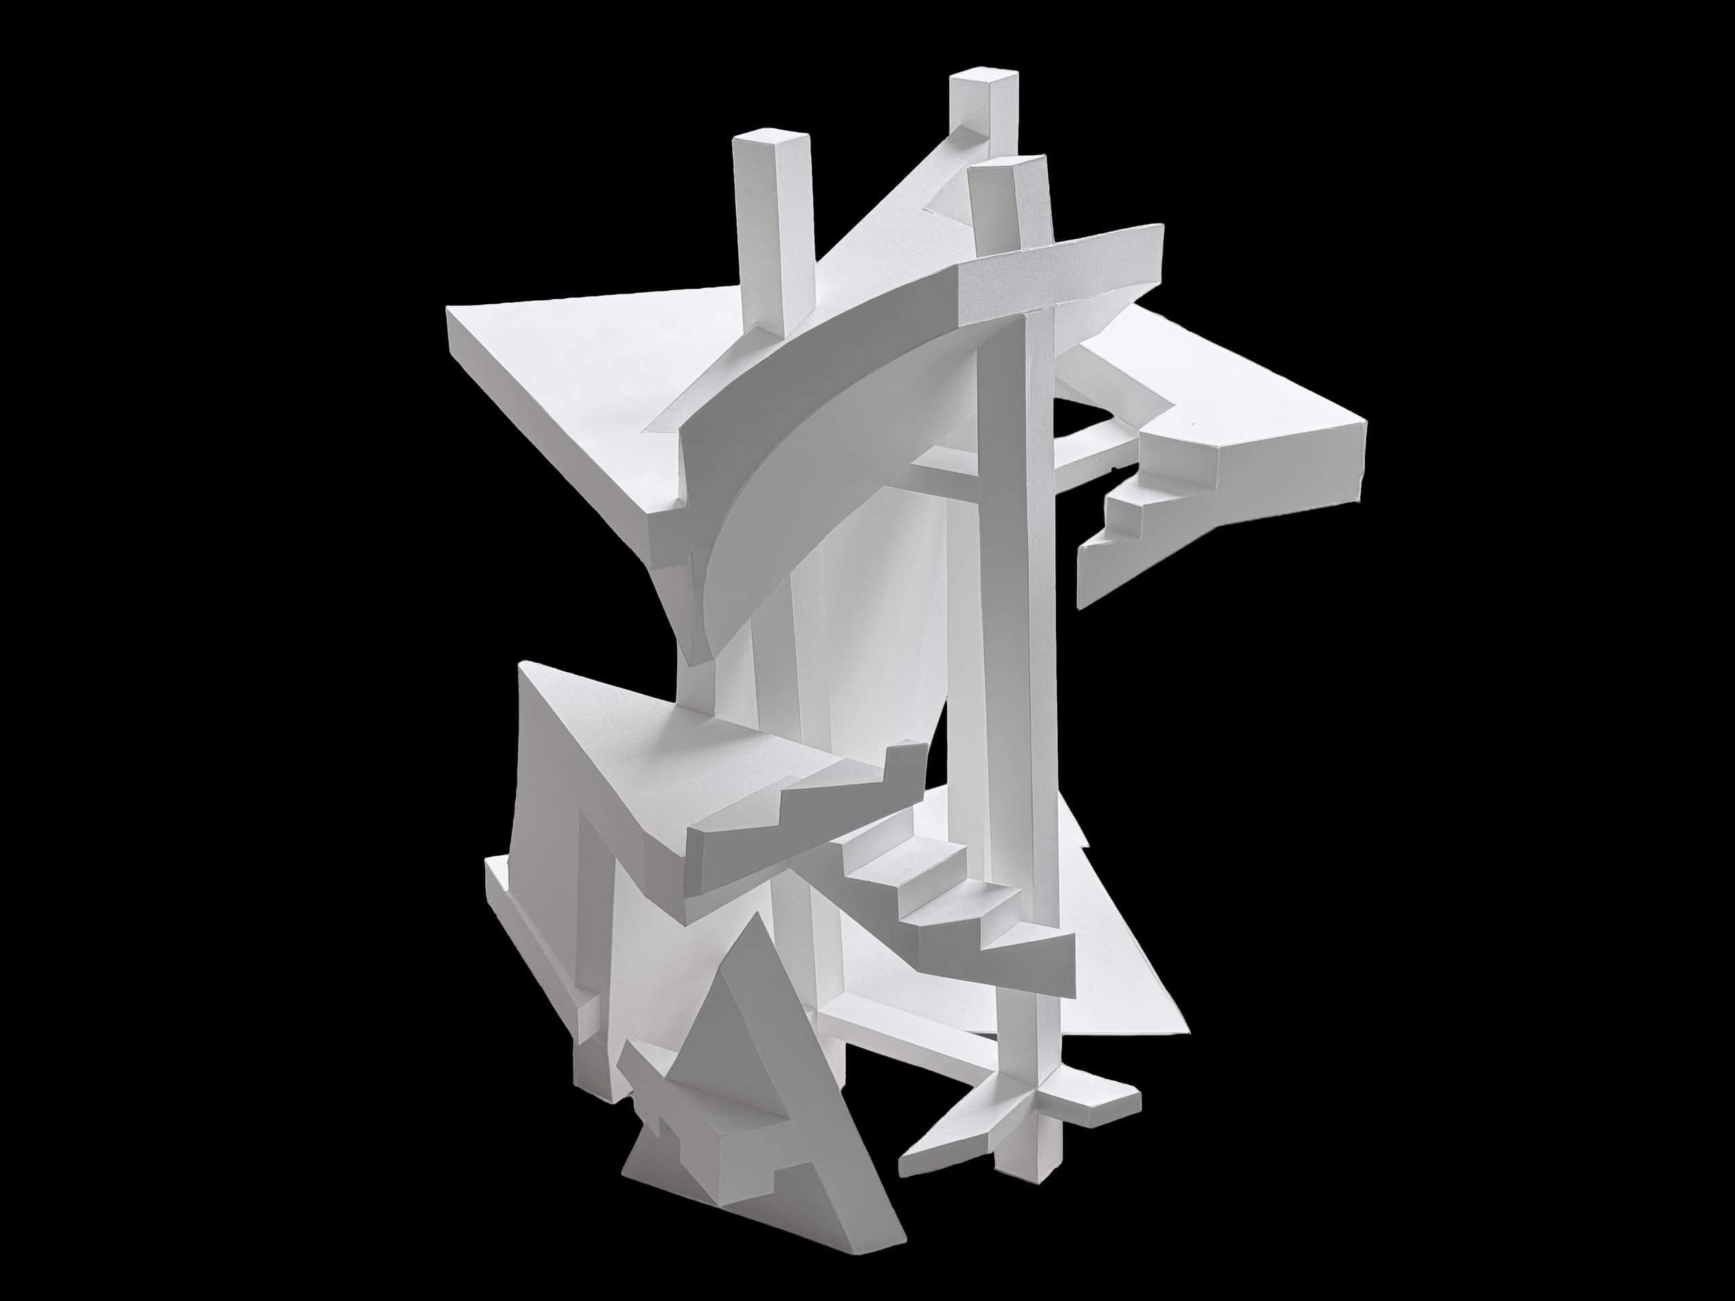
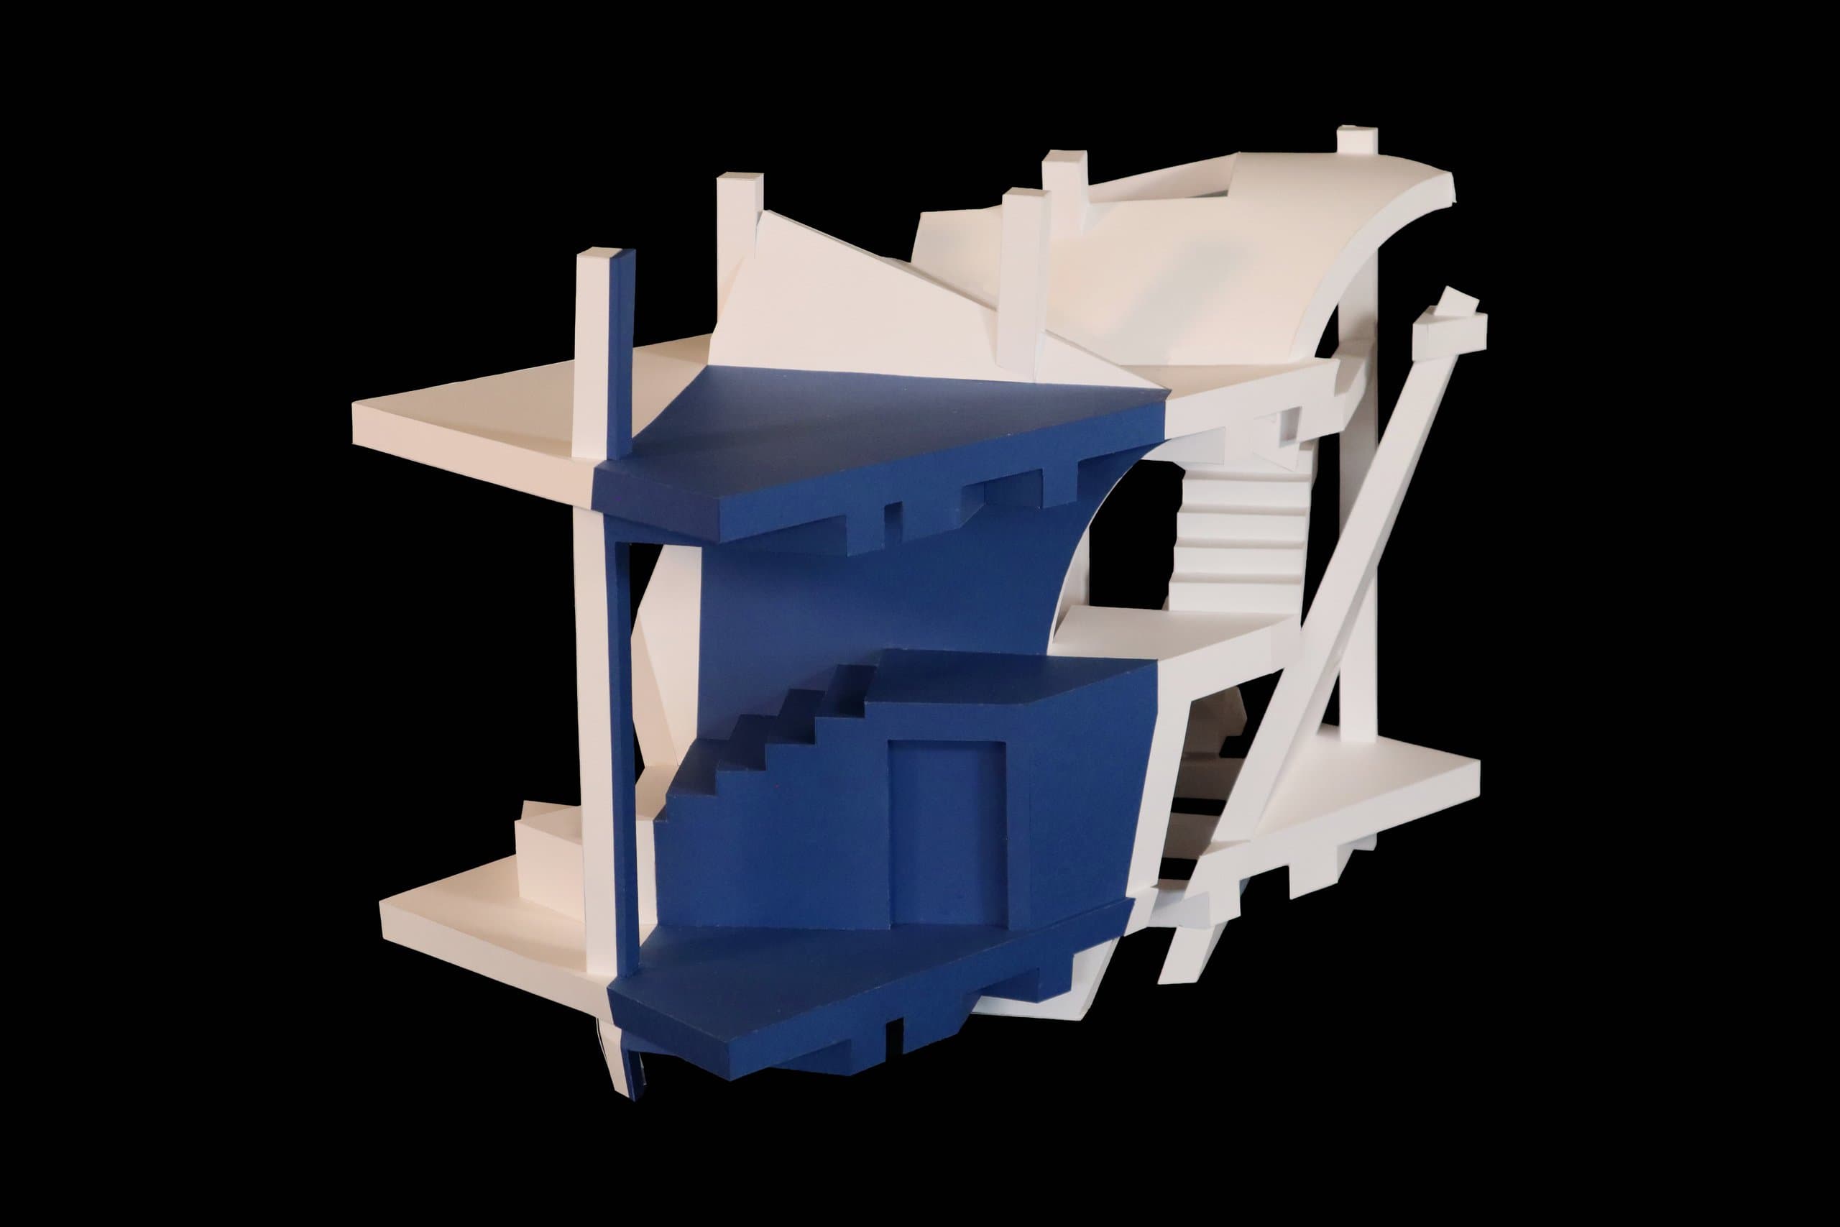
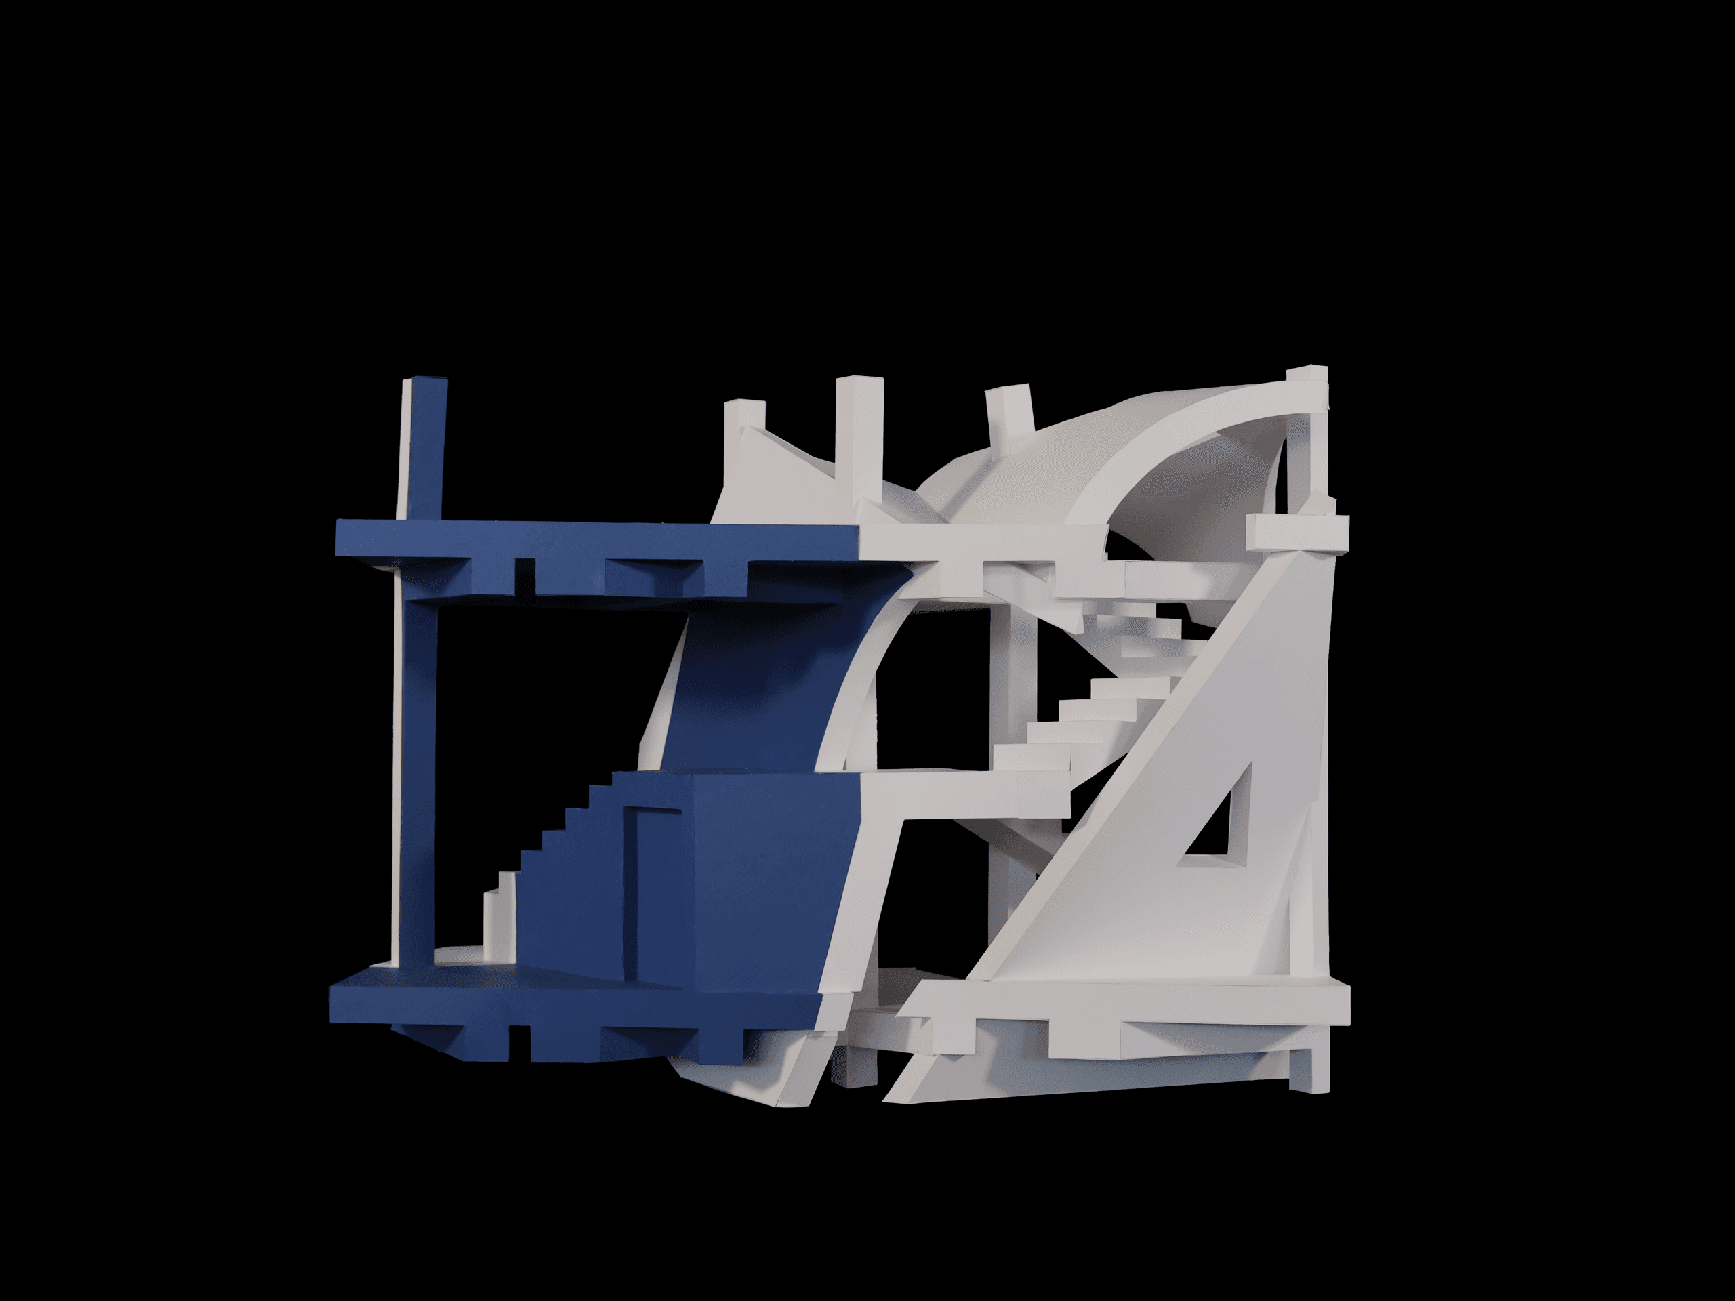
A subtractive form study in which the voids cut from a solid prism define the interior spaces and light wells.

An exploration of absence as architectural volume — the void not as empty space but as the primary generator of form. Orthogonal subtraction reveals layered interior light wells.

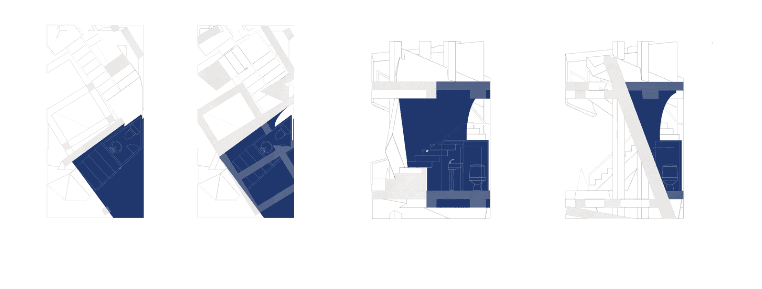
PlansSections
Four plan and section diagrams with voided volumes highlighted in indigo
Full physical model of the voided rectilinear prism against a black background
Detail view of the model's interior void, painted indigo
Wider view of the model's interior void and stair, painted indigo

Architecture · Arch 100A

Wurster Courtyard

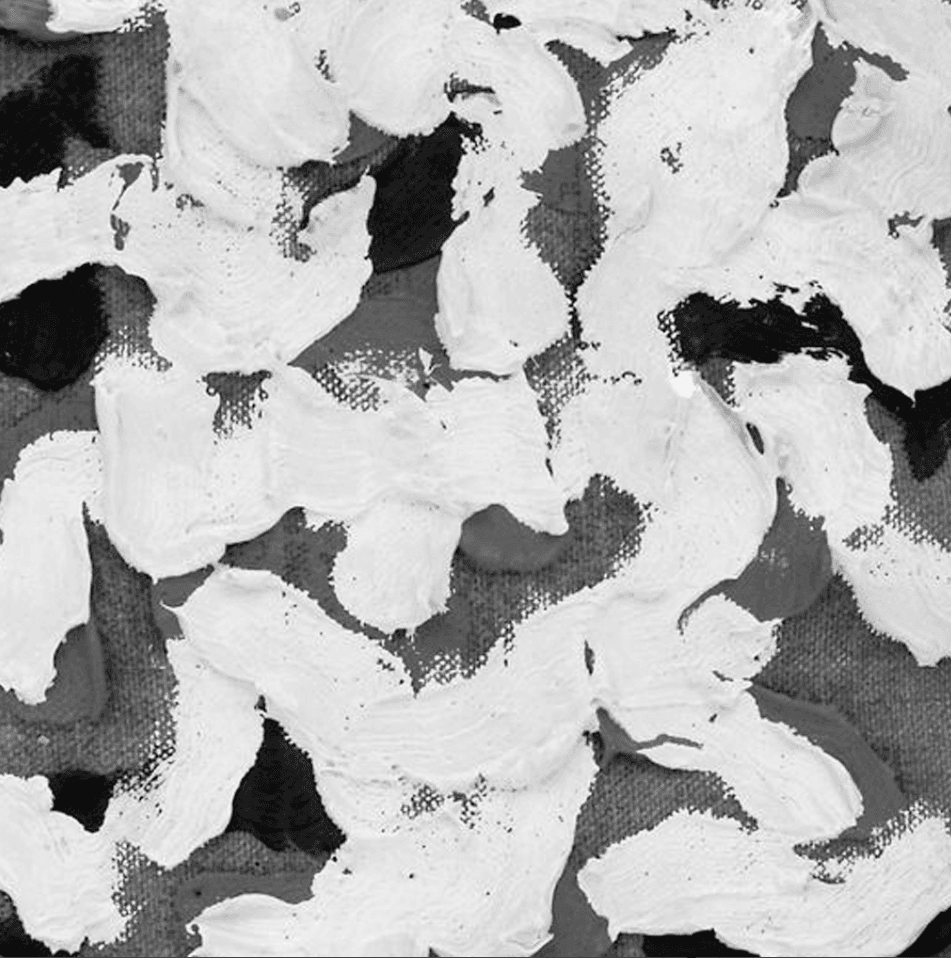
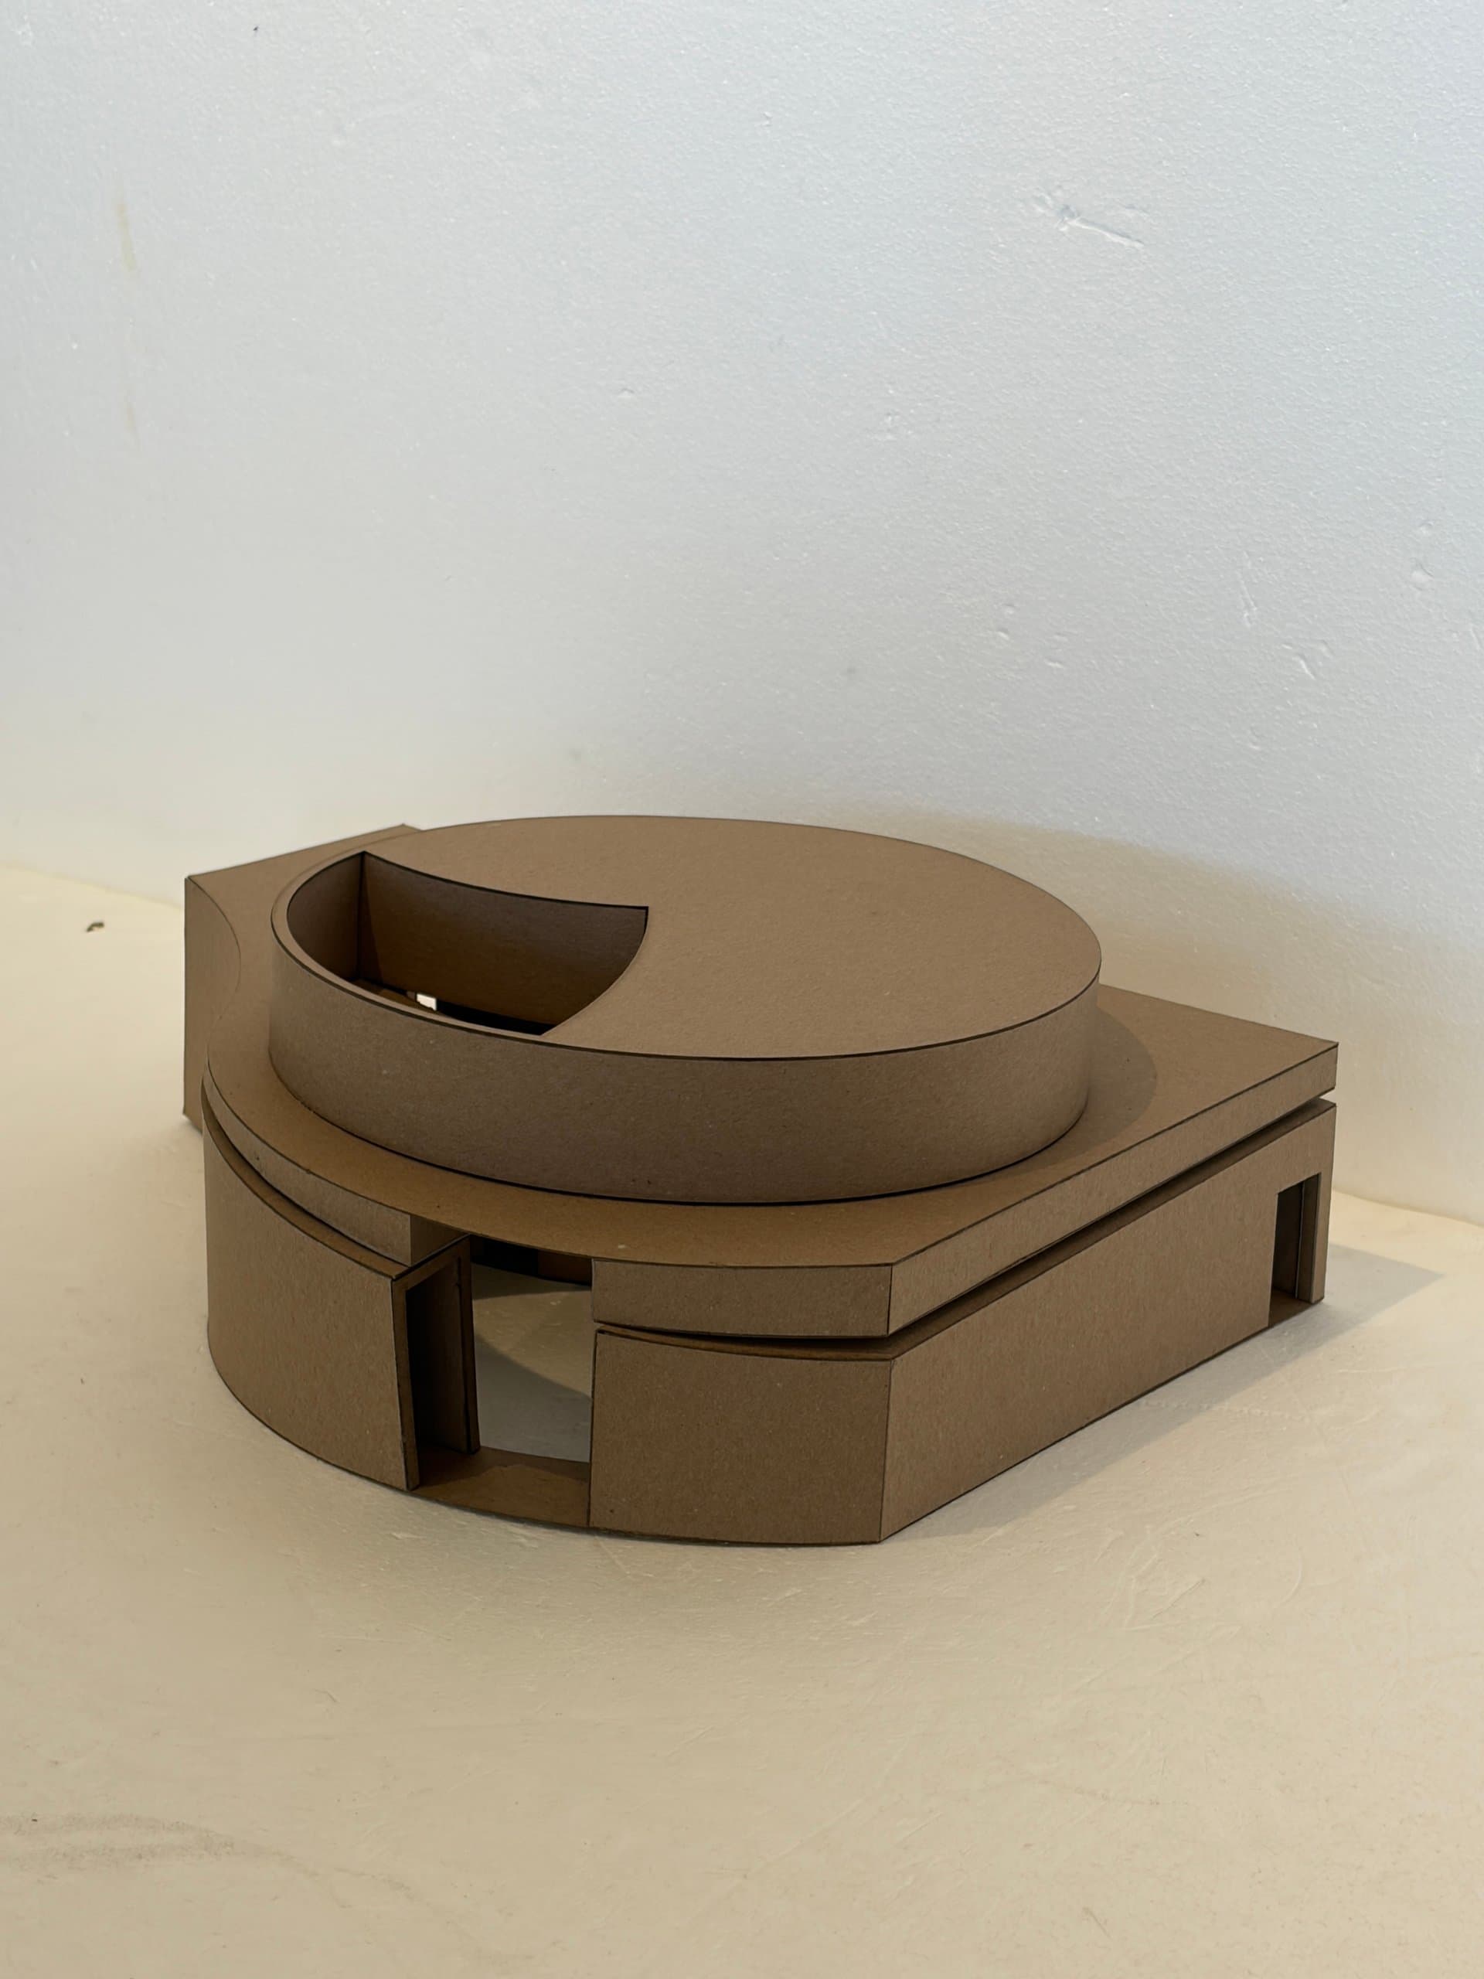
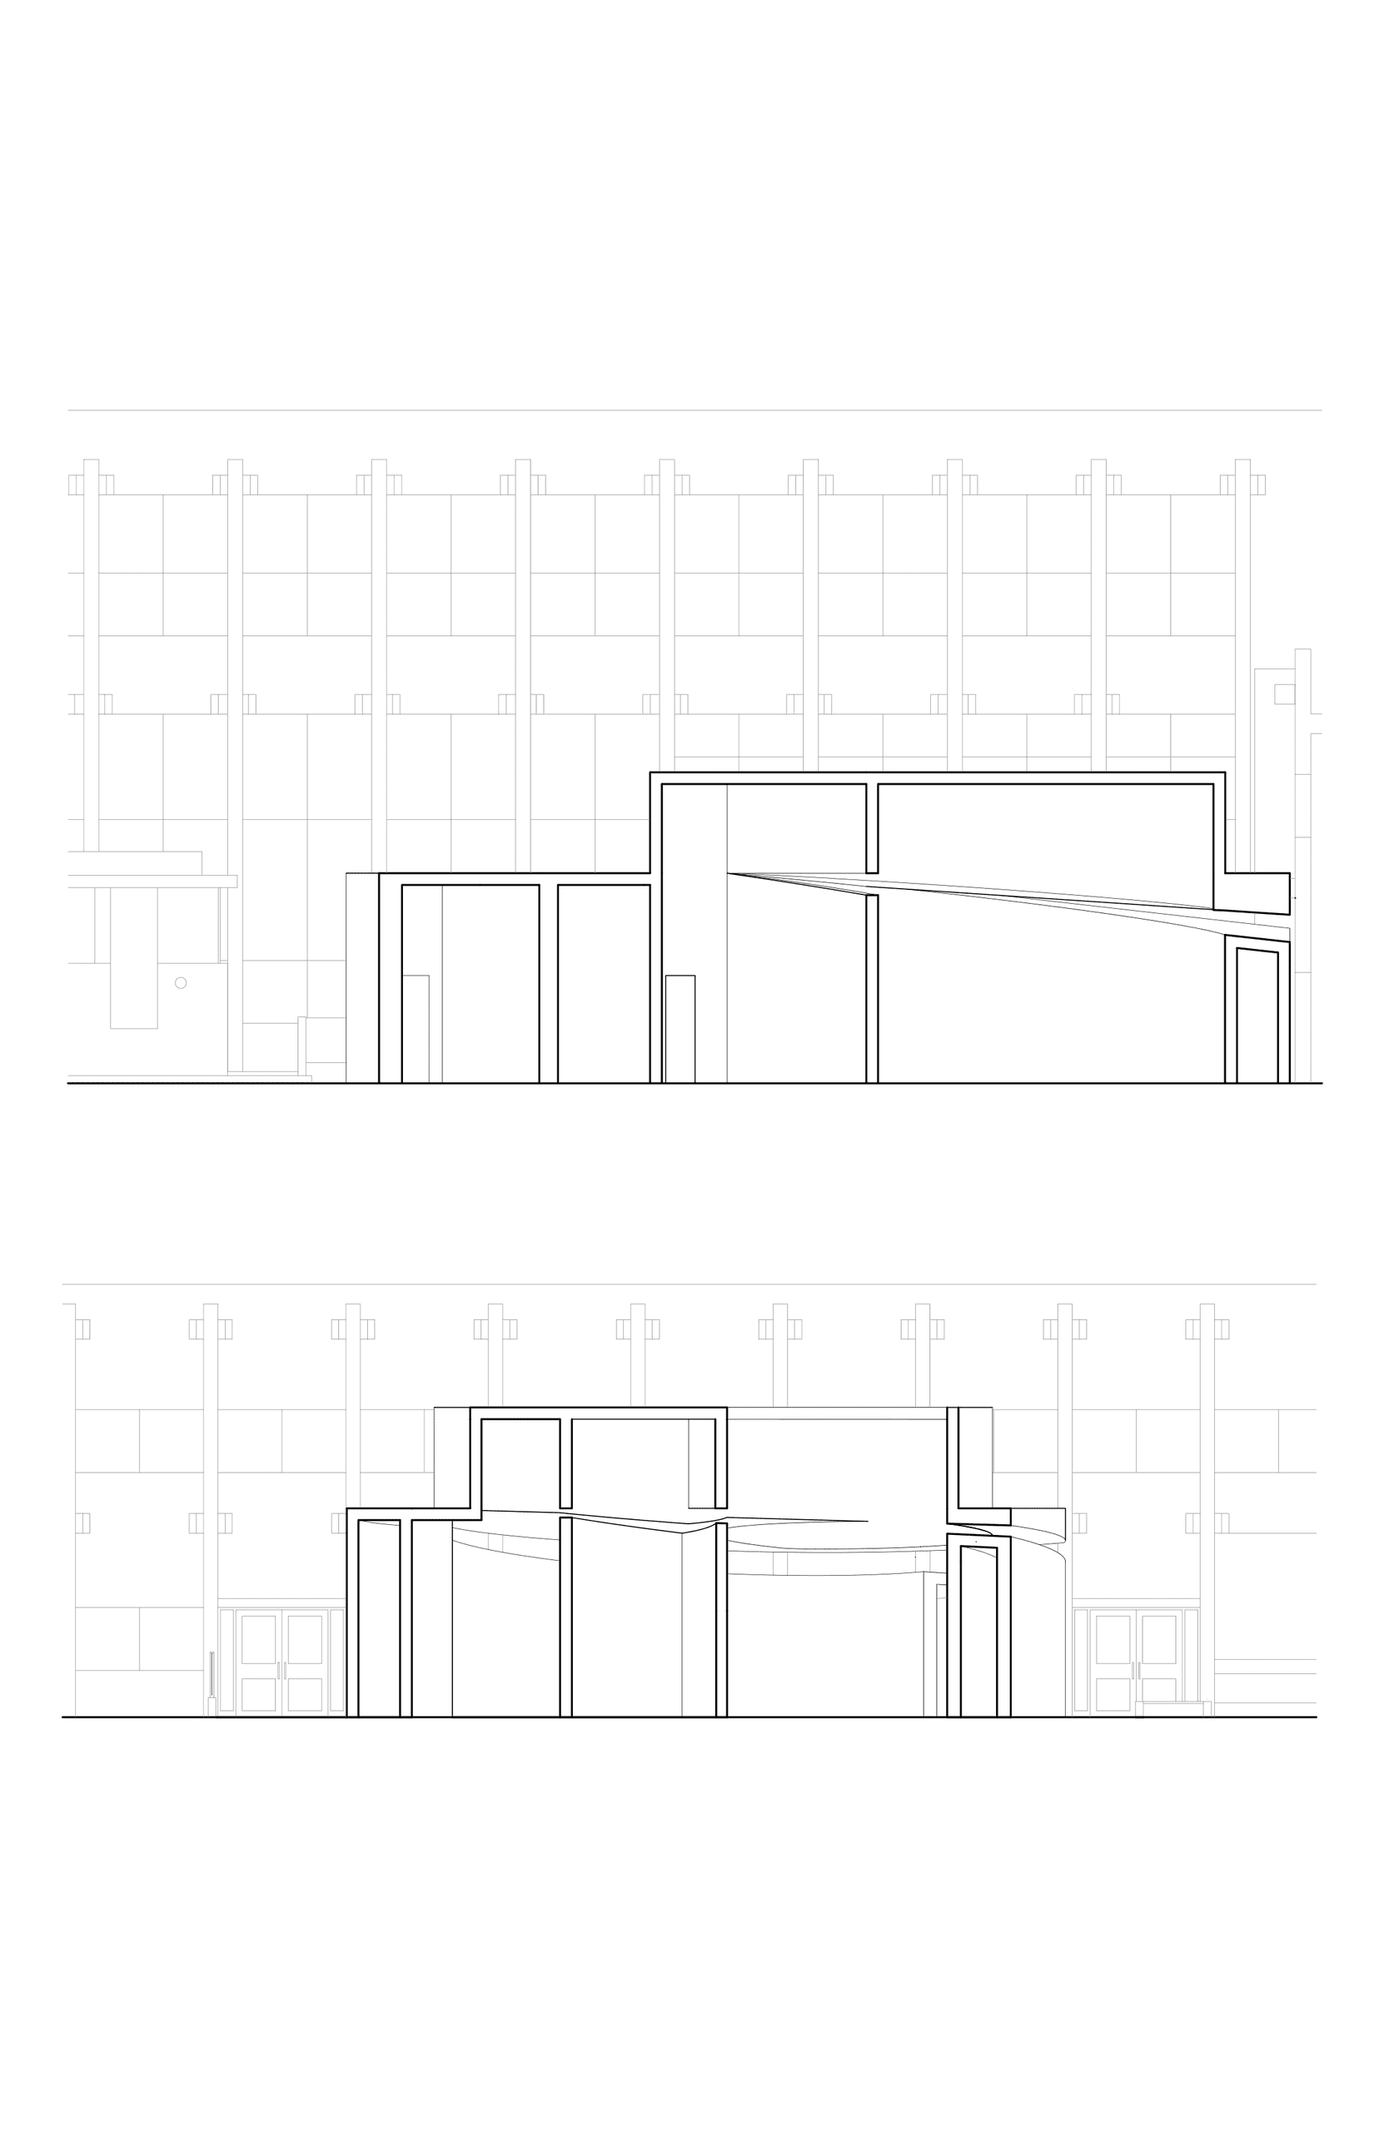
A redesign of Wurster Hall's courtyard, with the plan and section derived from two abstract paintings.

This proposal for the redevelopment of the courtyard at UC Berkeley's Bauer Wurster Hall derives its formal logic from a close analytical reading of two abstract paintings. The plan is generated by isolating and overlaying the construction lines implied by the painting's white organic brushstrokes, treating each stroke's edge as a circle to be drawn, traced, and layered until a coherent geometry of intersecting arcs emerges. The section, in turn, is developed from the painting's angular black passages, whose slanted lines are translated into a single diagonal cut through the building's mass. This cut materializes in the model as a sharp, wedge-shaped slit carved into the drum-like upper volume, admitting light and view along an axis that resists the orthogonal logic of the surrounding courtyard. The result is a building whose curved plan and incised section register, at the scale of the courtyard, as a deliberate counterpoint to Wurster Hall's rectilinear language.

Abstract painting of layered striped bands, used to generate the plan
Abstract painting of mottled organic blotches, used to generate the section

Abstract paintings - plan left, section right

Photo of the cardboard model of the Wurster Courtyard redesign, showing its curved drum volume and carved-out entrance
Site plan of the Wurster Courtyard redesign showing the curved drum inserted into the courtyard

Site Plan, 1/16" = 1'

Two building sections showing the diagonal light-admitting cut through the upper volume

Sections, 1/8" = 1'

Architecture · Arch 11A

Leatherman Tool Analysis

A drawing study of a Leatherman multitool through orthographic projection, motion diagrams, and unfolding.

Orthographic projection drawings of all six faces of a Leatherman multi-tool

01. Orthographic Projection

An orthographic projection of all six faces of the Leatherman, arranged to preserve view continuity across the tool's surface.

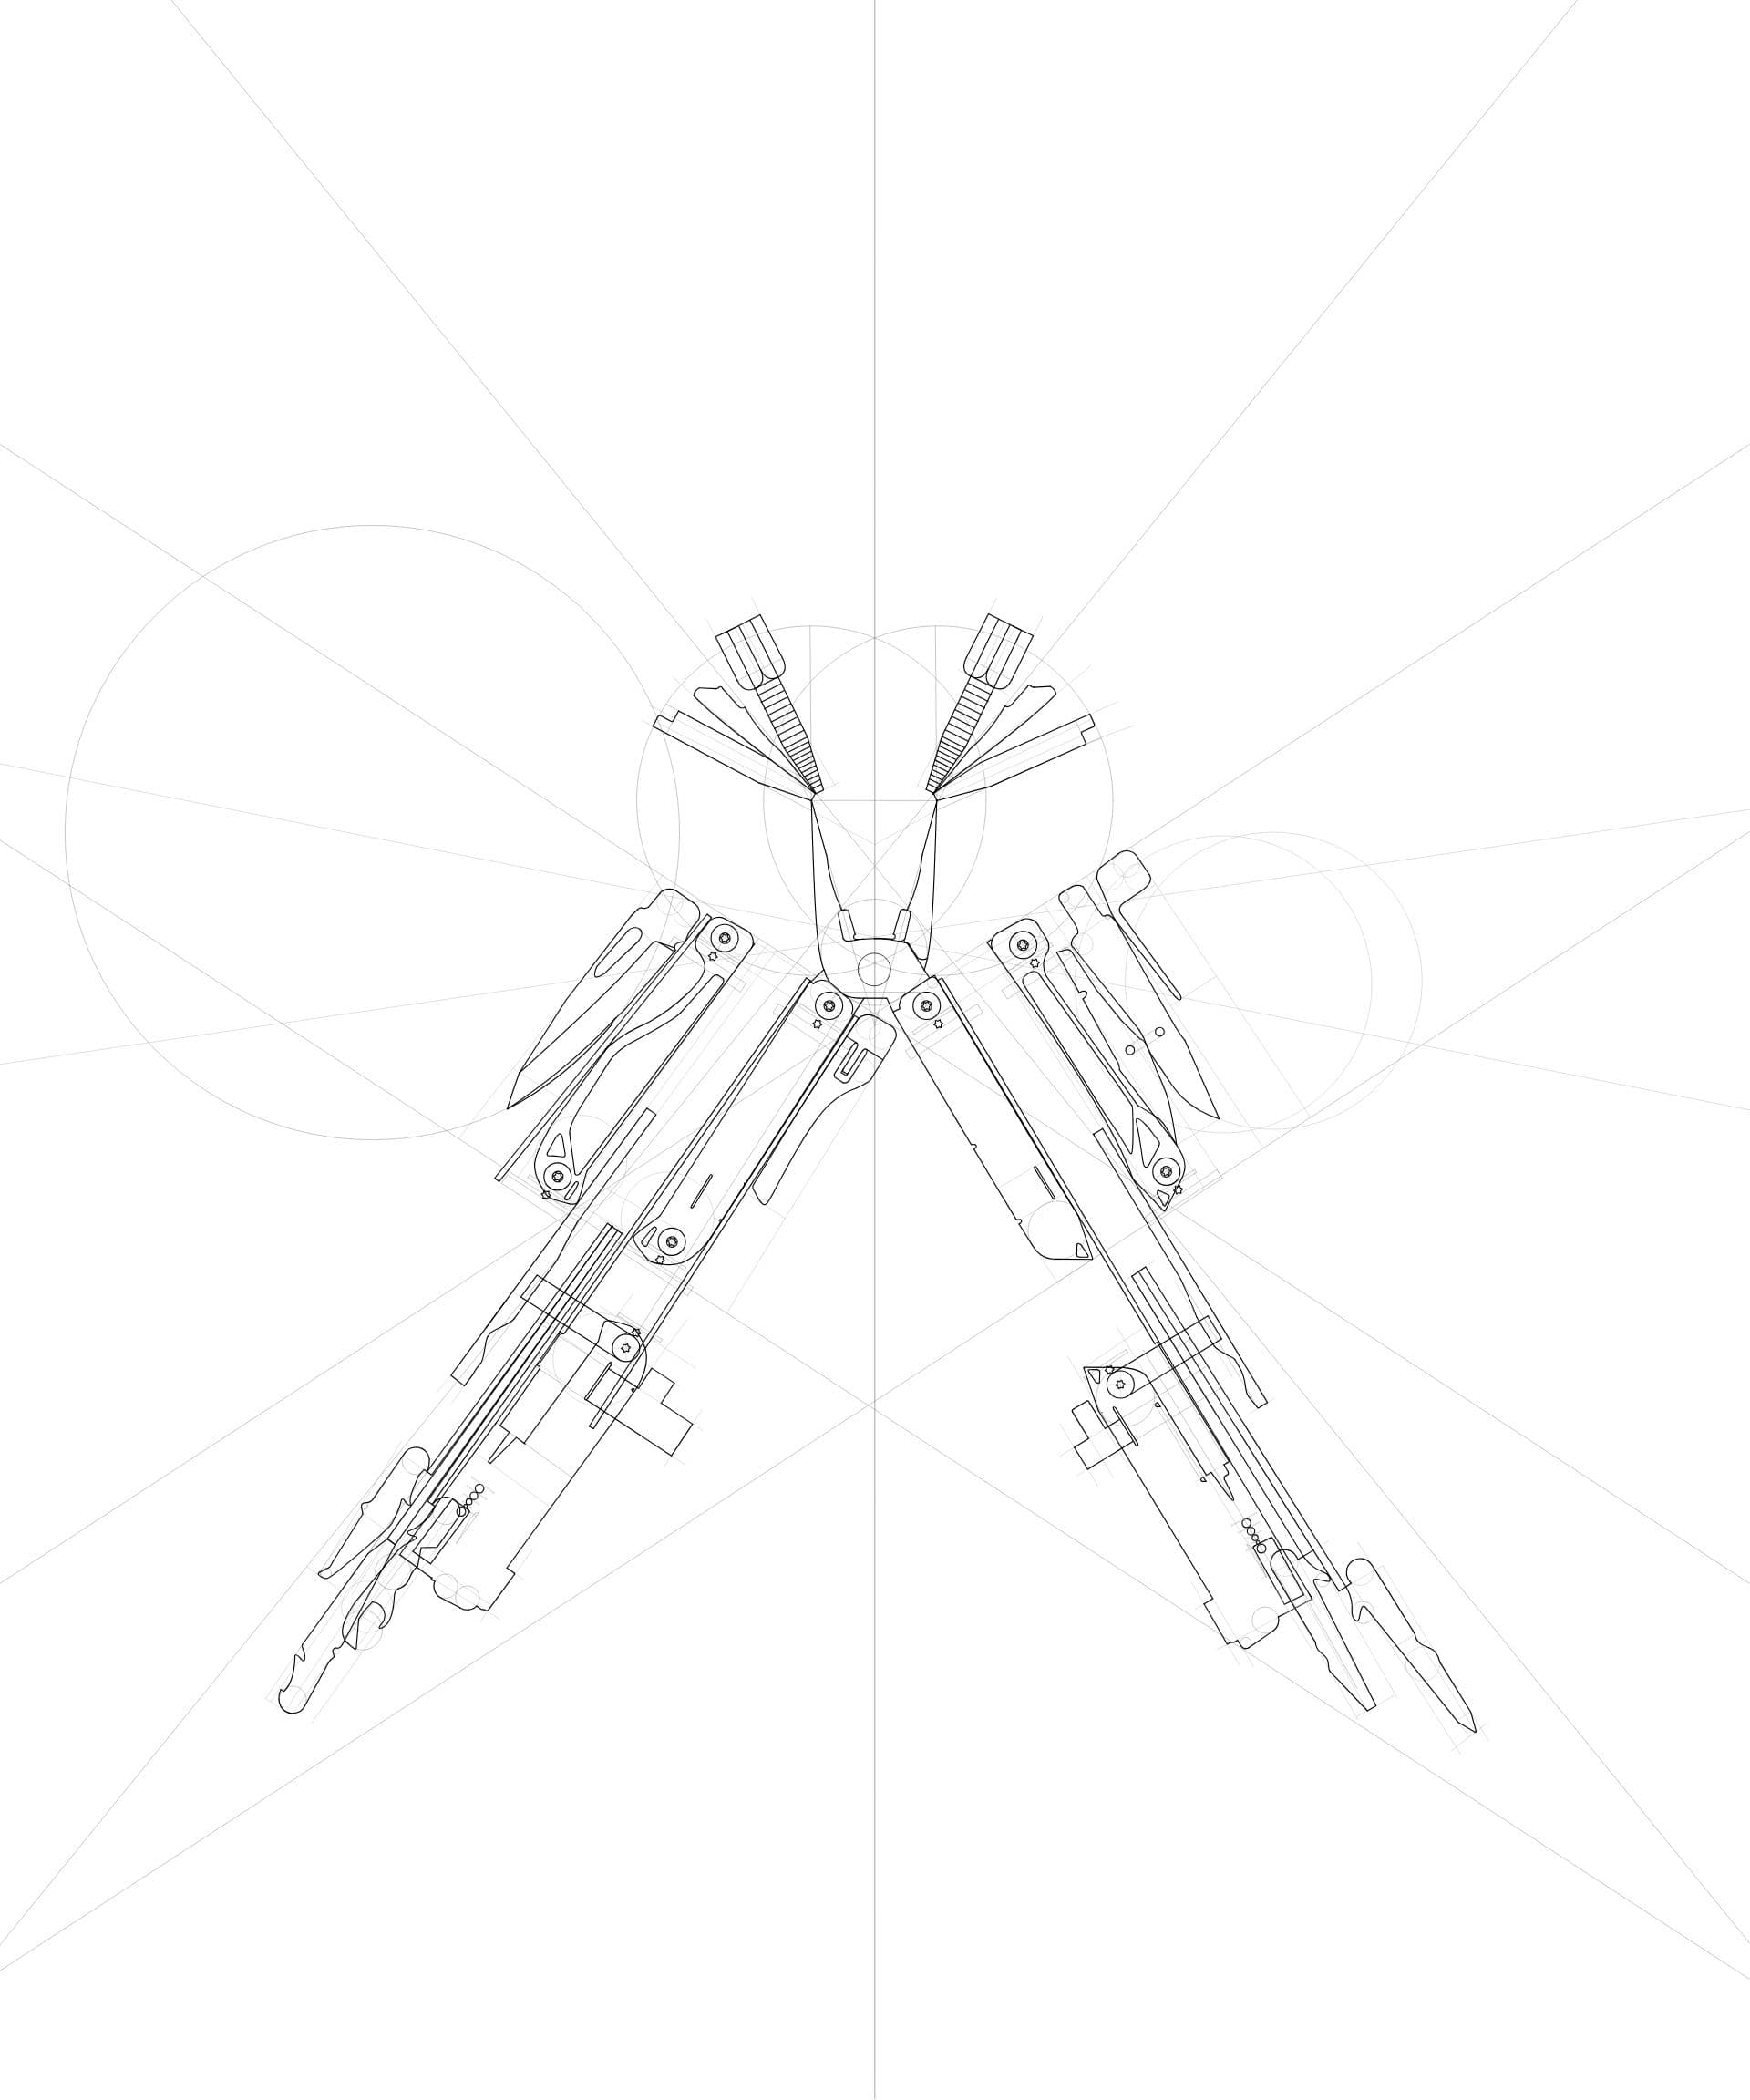
Kinetic motion diagram of a multi-tool fanning open from a central hinge

02. Kinetics

A kinetic motion diagram tracing the tool as it fans open, exposing stickiness at each joint as the object resists continuous motion.

Diagram of a multi-tool's blades unfolding asymmetrically from a central pivot

03. Unfolding

The unfolded surface reads as symmetrical at first glance. Closer inspection reveals that each blade unfolds according to its own independent logic.

Architecture · Arch 11A

Hand-Building Synthesis

A hybrid drawing that overlays the anatomy of the hand with a section of UC Berkeley's School of Information.

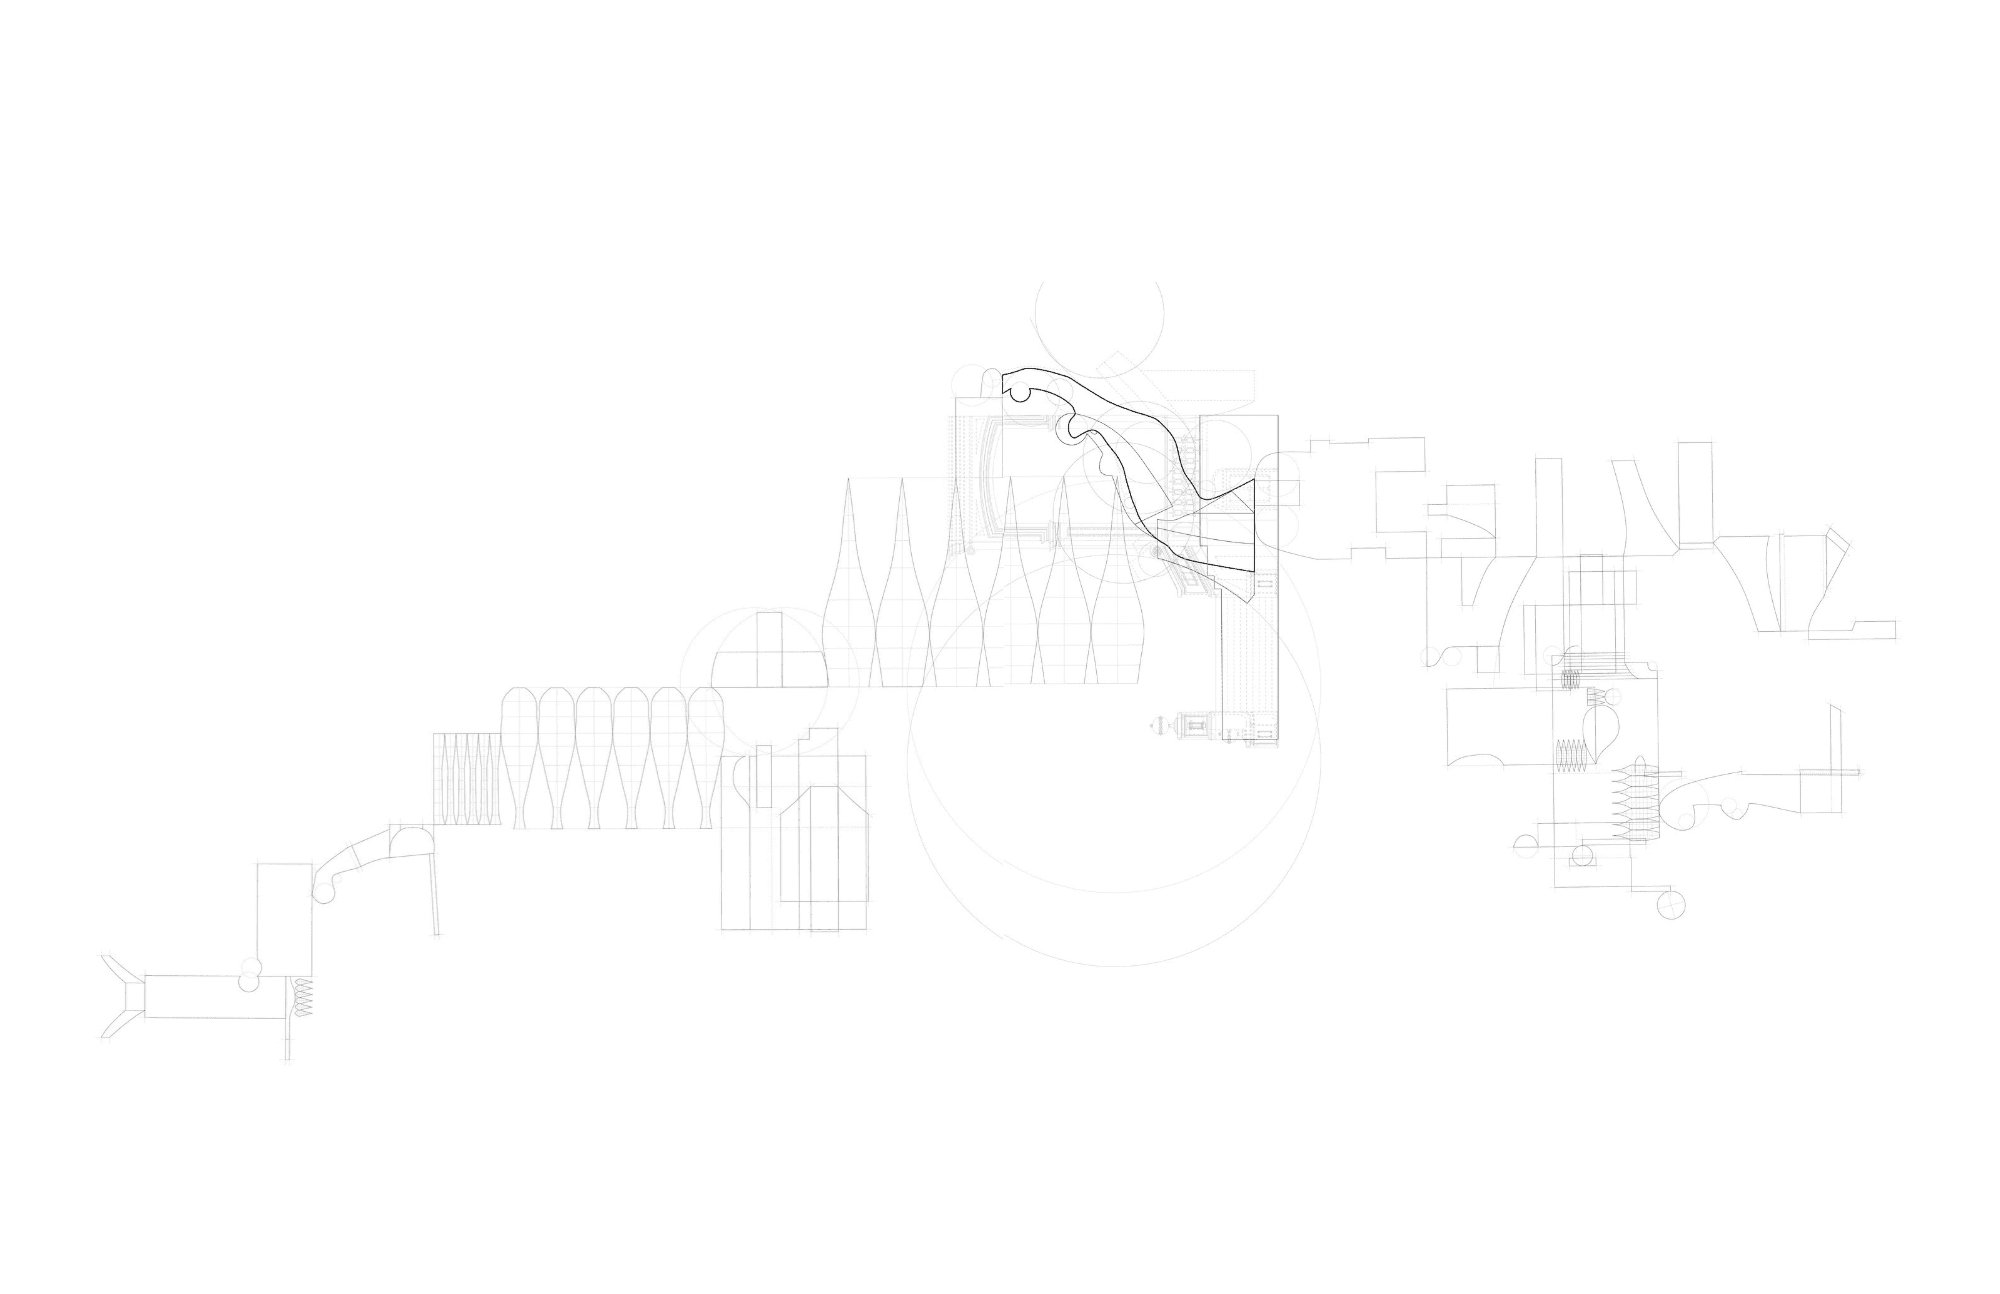
Wide elevation drawing overlaying a building section with an anatomical hand profile

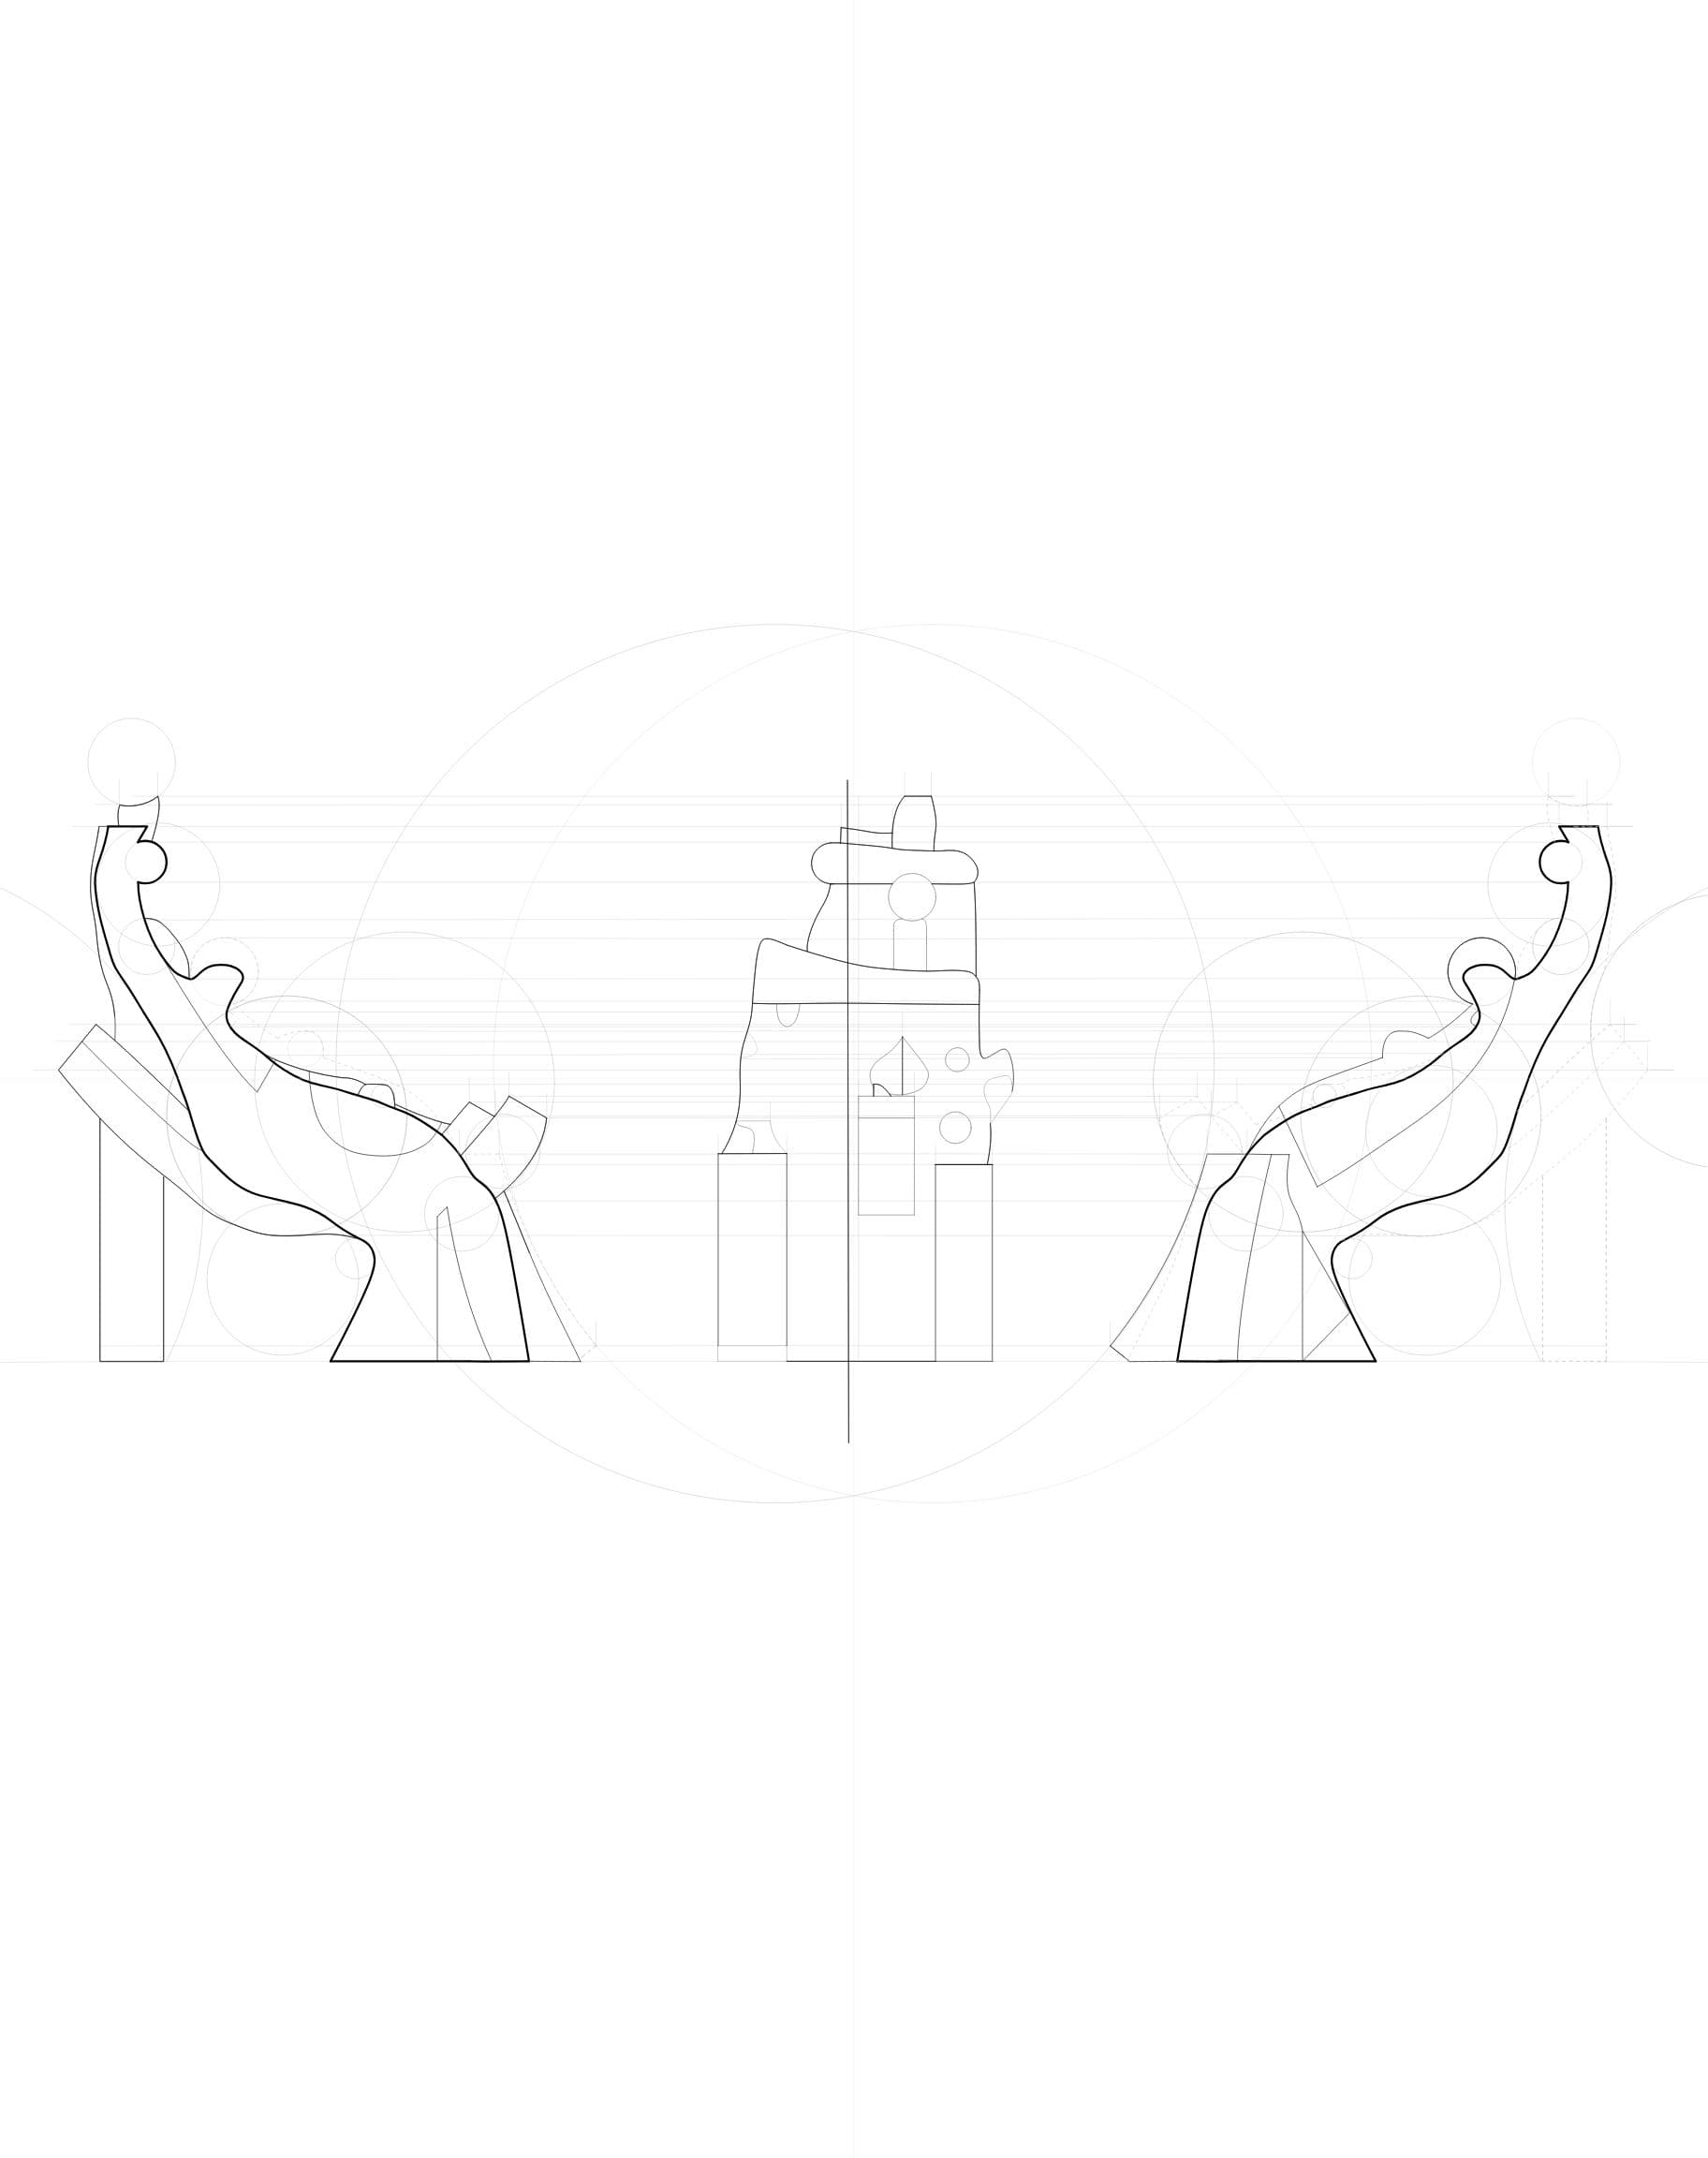
This project constructs a hybrid form by overlaying two distinct systems of geometry. An orthographic projection of a column and wheel from UC Berkeley's School of Information isolates the architectural components at the base of the study, which are then overlaid with the angular components of a stair element drawn from a section of the hand, fusing architectural and anatomical logic into a single hybrid object. That hybrid is then unrolled into a continuous surface and layered back against a section of the School of Information itself, revealing the unexpected surface area compressed within the hybrid form.

Three profile drawings of a hand-derived stair element
Technical drawing of a column and wheel from UC Berkeley's School of Information